This is a carousel with tiles that activate property listing cards. Use the previous and next buttons to navigate.
1/1
$949,000
This is a carousel with tiles that activate property listing cards. Use the previous and next buttons to navigate.
1/1
Property Description
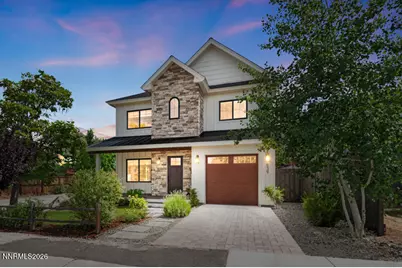
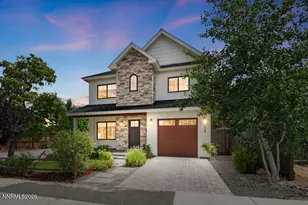
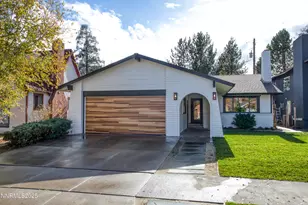
Exceptionally rare newer-build, fully custom home in The Newlands Historic District in the Old Southwest. Newer home means newer HVAC, plumbing, electric. It also means fresher design such as higher ceilings, bigger closets, open rooms, modern lighting, efficient windows, a kitchen fit for entertaining guests as well as an oversized slider for indoor/outdoor living. Added to all that is a crisp and thoughtfully crafted modern farmhouse aesthetic. In the few years since the home was constructed, the garden has had time to grow and establish anchored by an old tall tree in the front yard and a sizable maple in the back. The floor plan is as beautiful as it is livable, a clean-lined 3-bedroom, 2½-bath, classic two-story (all bedrooms on the same level upstairs) with easy and modern elements: two full baths on the second level - the primary is en suite and there's a half bath downstairs. Tucked into a quiet alley in Old Southwest's most sought-after neighborhood with its tree-lined streets, close-knit community and abundance of charm you'll have walkability to the Riverwalk District, local parks along the Truckee River, The Nevada Museum of Art, The Discovery Museum, as well as dining and shopping in MidTown. While the best of Reno arts and culture is just footsteps away, this home's setting is off of the main street and is particularly quiet and safe with low traffic. This is a setting where more neighbors stroll through on foot than they come by in cars. Top rated schools are a major draw with Mt. Rose Elementary School (award winning, K-8 with bi-lingual program) just blocks away
Full Property Details
Full Property Details for 539 W Taylor St
General
- Sold For: $949,000
- Taxes: $4,681
- Status: Closed
- Type: Single Family
- Source: 2502
- MLS ID: 260007292
- Added to Site: 68 day(s) ago
Interior
- Interior Features: Breakfast Bar, Entrance Foyer, High Ceilings, Kitchen Island, Pantry, Walk-In Closet(s)
- Appliances: Dishwasher, Disposal, Dryer, Oven, Refrigerator, Washer
- Flooring: Carpet, Ceramic Tile, Porcelain, Wood
Rooms
Bathrooms
- Total Bathrooms: 3
- Full Bathrooms: 2
- Half Bathrooms: 1
Bedrooms
- Total Bedrooms: 3
Other Rooms
- Laundry: Laundry Room, Washer Hookup
Exterior
- Exterior Features: None
- Porch/Patio/Deck: Porch, Covered, Patio
Parking
- Garage: Yes
- Attached garage: Yes
- Garage Spaces: 1
- Total Spaces: 1
- Parking Features: Additional Parking, Attached, Garage
Location
- County: Washoe
- Driving Directions: Arlington Ave
School Information
- Elementary School: Mt. Rose
- Middle School: Swope
- High School: Reno
Heating & Cooling
- Central air: Yes
- Air Conditioning: Yes
- Cooling Type: Central Air
- Heating Type: Forced Air, Natural Gas
Utilities
- Sewer: Public Sewer
- Water: Public
- Cable Available: Yes
- Utility Description: Cable Available, Electricity Connected, Natural Gas Connected, Sewer Connected, Water Connected, Cellular Coverage
Structural Information
- Property Detached: Yes
- Exterior Const.: Stone Veneer
- Roof: Composition
- Common Walls: No Common Walls
- Windows: Double Pane Windows, Drapes, Rods, Vinyl Frames, Window Coverings
- Stories/Levels: 2
- Building Size: 1858
- Square Feet: 1,858
- Living Area: 1,858 Sq. Ft.
- Year Built: 2019
Additional Structures
- Other Structures: None
Lot Features
- Property View: Mountain(s), Trees/Woods
- Mountain views: Yes
- Lot Size (Acres): 0.08
- Lot Size (Sq. Ft.): 3,484.8
- Frontage: Public
- Road Maintenance: Public Maintained Road
- Lot Features: Landscaped, Level, Sprinklers In Front, Sprinklers In Rear
- Zoning: Mf14
- Fencing (Description): Back Yard, Full
Financial Considerations
- Price Per Sq. Ft.: $510.76
- Tax Amount: $4,681.7
- Terms: 1031 Exchange, Cash, Conventional, FHA, USDA Loan, VA Loan
Disclosures and Reports
- Special Conditions: Standard
- APN: 011-256-19
Listed by Ferrari-Lund Real Estate Reno, Catherine Howard (775) 830-2280
Sold by Sierra Sotheby's International, Tiffany Billman

Get Pre-Approved Today
Schools
Schools serving 539 W Taylor St
School District:Washoe County School District
| Name | Grades | Distance |
|---|---|---|
Mount Rose Elementary School 915 Lander Street, Reno, NV 89509 | K-5 | 0.1 mi |
Darrell C Swope Middle School 901 Keele Drive, Reno, NV 89509 | 6-8 | 1.6 mi |
Reno High School 395 Booth Street, Reno, NV 89509 | 9-12 | 0.5 mi |
Disclaimer:
School attendance boundaries provided by ATTOM Data Solutions and are for reference only. Contact the school directly to verify enrollment eligibility.
Price & Sales History for 539 W Taylor St
Date
Details
Price
Change
Source
8/06/2026
Sold
$949,000
—
MLS
6/08/2026
Listed
$949,000
—
MLS
Disclaimer: Historical sales information is derived from public records provided by the county offices. Information is not guaranteed and should be independently verified.
539 W Taylor Street, Reno, NV 89509 (MLS# 260007292) is a Single Family property that was sold at $949,000 on August 06, 2026. Want to learn more about 539 W Taylor Street? Do you have questions about finding other Single Family real estate for sale in Reno? You can browse all Reno real estate or contact a Coldwell Banker agent to request more information.