This is a carousel with tiles that activate property listing cards. Use the previous and next buttons to navigate.
1/1
$992,000
This is a carousel with tiles that activate property listing cards. Use the previous and next buttons to navigate.
1/1
Property Description
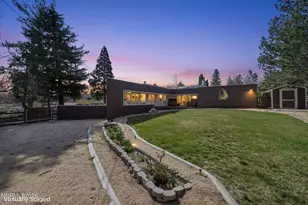
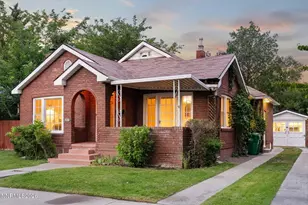
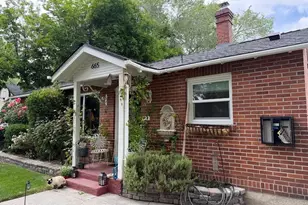
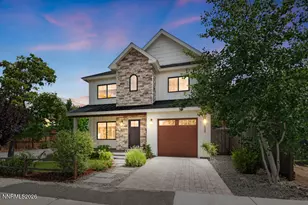
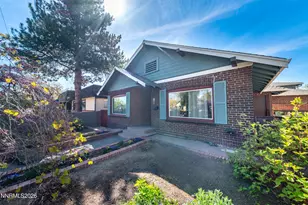
912 Nixon Avenue is located in the heartbeat of the original 'Old Southwest' neighborhood, ' Newlands Terrace'. Noted for it's charm and unique custom homes that were built in the early 1900's. This home is casually sophisticated and loaded with personality. The open floorplan provides spaciousness and sun throughout the house featuring well placed skylights and windows that line the walls adding excellent passive solar opportunities. The outdoor landscape comes pouring in filled with wonderful mature landscaping featuring many specimen trees and plantings. The paver patio is a great place to hang out and perfect for entertaining. There are two beautifully appointed suites upstairs along with a loft and access to the private balcony. The views of Mt Rose are fantastic! A full bath and bedroom are on the main level, ( the bedroom is currently used as an office/den ). The classic kitchen has it all, a gas range- double oven, built-in microwave, quartzite soapstone counters with a subway tile backsplash, ample cabinet space, a stainless apron sink, dishwasher, and cabinet depth refrigerator. Downstairs there is a finished gym which is included in the square footage. There is also loads of storage space. This home is a must see! Pictures do not do it justice.
Full Property Details
Full Property Details for 912 Nixon Ave
General
- Sold For: $992,000
- Taxes: $1,955
- Status: Closed
- Type: Single Family
- Source: 2502
- MLS ID: 260006065
- Added to Site: 57 day(s) ago
Interior
- Interior Features: Ceiling Fan(s), Entrance Foyer, High Ceilings, Loft, Walk-In Closet(s)
- Fireplace: Yes
- Number of Fireplaces: 1
- Fireplace(s): Gas
- Appliances: Dishwasher, Disposal, Gas Range, Microwave, Refrigerator
- Flooring: Carpet, Tile, Wood
Rooms
Bathrooms
- Total Bathrooms: 3
- Full Bathrooms: 2
- Half Bathrooms: 1
Bedrooms
- Total Bedrooms: 3
Other Rooms
- Laundry: In Basement, Cabinets, Laundry Room, Shelves, Sink, Washer Hookup
Additional Information
- Security/Safety: Carbon Monoxide Detector(s), Security System, Smoke Detector(s)
Exterior
- Exterior Features: Balcony, Rain Gutters
- Porch/Patio/Deck: Uncovered, Porch, Patio, Deck
Parking
- Garage: Yes
- Attached garage: Yes
- Garage Spaces: 1
- Total Spaces: 1
- Parking Features: Attached, Garage, Garage Door Opener
Location
- County: Washoe
- Subdivision: Newlands Terrace
School Information
- Elementary School: Mt. Rose
- Middle School: Swope
- High School: Reno
Heating & Cooling
- Central air: Yes
- Air Conditioning: Yes
- Cooling Type: Central Air
- Heating Type: Forced Air, Natural Gas
Utilities
- Sewer: Public Sewer
- Water: Public
- Cable Available: Yes
- Utility Description: Cable Available, Electricity Connected, Internet Connected, Natural Gas Connected, Phone Available, Sewer Connected, Water Connected, Water Meter Installed
Structural Information
- Property Detached: Yes
- Exterior Const.: Frame, Stone Veneer
- Basement: Yes
- Basement Desc.: Basement - Unfinished, Basement - Finished
- Roof: Composition, Pitched
- Common Walls: No Common Walls
- Windows: Double Pane Windows, Skylight(s), Window Coverings, Wood Frames
- Stories/Levels: 2
- Building Size: 2286
- Square Feet: 2,286
- Living Area: 2,286 Sq. Ft.
- Year Built: 1935
Additional Structures
- Other Structures: None
Lot Features
- Property View: Mountain(s), Trees/Woods
- Mountain views: Yes
- Lot Size (Acres): 0.12
- Lot Size (Sq. Ft.): 5,009
- Frontage: Public
- Road Maintenance: Public Maintained Road
- Lot Features: Landscaped, Level, Sprinklers In Front, Sprinklers In Rear
- Zoning: MF14
- Fencing (Description): Back Yard, Front Yard
Financial Considerations
- Price Per Sq. Ft.: $430.88
- Tax Amount: $1,955.58
- Terms: 1031 Exchange, Cash, Conventional, VA Loan
Disclosures and Reports
- Special Conditions: Standard
- APN: 011-285-17
Listed by Dickson Realty - Caughlin, M.C. Pierson (775) 742-9442
Sold by Chase International-Damonte, Michael Kavner

Get Pre-Approved Today
Schools
Schools serving 912 Nixon Ave
School District:Washoe County School District
| Name | Grades | Distance |
|---|---|---|
Mount Rose Elementary School 915 Lander Street, Reno, NV 89509 | K-5 | 0.2 mi |
Darrell C Swope Middle School 901 Keele Drive, Reno, NV 89509 | 6-8 | 1.5 mi |
Reno High School 395 Booth Street, Reno, NV 89509 | 9-12 | 0.5 mi |
Disclaimer:
School attendance boundaries provided by ATTOM Data Solutions and are for reference only. Contact the school directly to verify enrollment eligibility.
Price & Sales History for 912 Nixon Ave
Date
Details
Price
Change
Source
6/17/2026
Sold
$985,000
—
MLS
5/14/2026
Listed
$985,000
—
MLS
Disclaimer: Historical sales information is derived from public records provided by the county offices. Information is not guaranteed and should be independently verified.
912 Nixon Avenue, Reno, NV 89509 (MLS# 260006065) is a Single Family property that was sold at $992,000 on June 17, 2026. Want to learn more about 912 Nixon Avenue? Do you have questions about finding other Single Family real estate for sale in Reno? You can browse all Reno real estate or contact a Coldwell Banker agent to request more information.