This is a carousel with tiles that activate property listing cards. Use the previous and next buttons to navigate.
1/1
$920,000
This is a carousel with tiles that activate property listing cards. Use the previous and next buttons to navigate.
1/1
Property Description
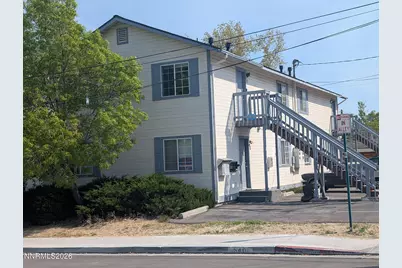
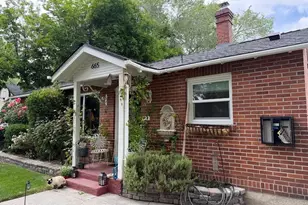
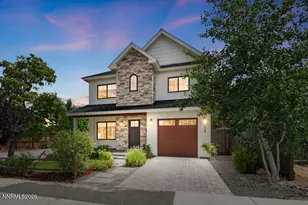
*Prime Old Southwest Reno/Mid Town Quadruplex* - Exceptional Investment Opportunity- Location: This desirable quadruplex offers an unbeatable Southwest Reno location. The property consists of four, 2-bedroom, 1-bath units, each featuring in-unit laundry and convenient on-site parking. Residents enjoy close proximity to shopping and dining, nearby parks, local amenities and quick access to I-580-making this a highly attractive rental location. All 4 units are currently leased and occupied, providing immediate rental income. This is a well-priced opportunity with a motivated seller, making it ideal for investors seeking strong rental demand in a prime Reno location. Contact us today for more details.
Full Property Details
Full Property Details for 540 Monroe St
General
- Sold For: $920,000
- Taxes: $4,041
- Status: Closed
- Type: Multi-Family
- Source: 2502
- MLS ID: 260004224
- Added to Site: 50 day(s) ago
Interior
- Interior Features: No Interior Steps
- Appliances: Dishwasher, Disposal, Dryer, Electric Range, Refrigerator, Washer
- Flooring: Carpet, Vinyl
Rooms
Bathrooms
- Total Bathrooms: 4
Bedrooms
- Total Bedrooms: 8
Other Rooms
- Laundry: In Unit
Additional Information
- Security/Safety: Carbon Monoxide Detector(s), Smoke Detector(s)
Exterior
- Exterior Features: None
Parking
- Total Spaces: 8
- Parking Features: Common
Location
- County: Washoe
- Subdivision: Arlington Heights
- Cross Streets: Laders St
- Driving Directions: Plumas St to Mpnroe St to PIQ
School Information
- Elementary School: Mt. Rose
- Middle School: Swope
- High School: Reno
Heating & Cooling
- Heating Type: Forced Air
Utilities
- Sewer: Public Sewer
- Water: Public
- Cable Available: Yes
- Utility Description: Cable Available, Electricity Connected, Internet Available, Natural Gas Connected, Phone Available, Water Connected, Cellular Coverage
- # Gas Meters: 4
- # Electric Meters: 4
Structural Information
- # Buildings: 1
- Exterior Const.: Wood Siding
- Roof: Composition
- Windows: Blinds, Double Pane Windows
- Stories/Levels: 2
- Building Size: 3250
- Year Built: 1989
Additional Structures
- Other Structures: None
Lot Features
- Lot Size (Acres): 0.12
- Lot Size (Sq. Ft.): 5,009
- Lot Features: Corner Lot, Level
- Zoning: MF30
- Fencing (Description): None
Financial Considerations
- Price Per Sq. Ft.: $236.62
- Tax Amount: $4,041.02
- Terms: 1031 Exchange, Cash, Conventional
- Owner Pays: Exterior Maintenance, Common Area Maintenance
- Tenant Pays: Water, Trash Collection, Sewer, Gas, Electricity
Disclosures and Reports
- APN: 014-046-02
Listed by Nevada Real Estate Services by Intero, John A von Brincken (530) 913-4311
Sold by Coldwell Banker Select Reno, Tonnie Savage

Get Pre-Approved Today
Schools
Schools serving 540 Monroe St
School District:Washoe County School District
| Name | Grades | Distance |
|---|---|---|
Mount Rose Elementary School 915 Lander Street, Reno, NV 89509 | K-5 | 0.2 mi |
Darrell C Swope Middle School 901 Keele Drive, Reno, NV 89509 | 6-8 | 1.8 mi |
Reno High School 395 Booth Street, Reno, NV 89509 | 9-12 | 0.8 mi |
Disclaimer:
School attendance boundaries provided by ATTOM Data Solutions and are for reference only. Contact the school directly to verify enrollment eligibility.
Price & Sales History for 540 Monroe St
Date
Details
Price
Change
Source
4/24/2026
Sold
$920,000
19.64%
MLS
4/09/2026
Listed
$769,000
—
MLS
Disclaimer: Historical sales information is derived from public records provided by the county offices. Information is not guaranteed and should be independently verified.
540 Monroe Street, Reno, NV 89509 (MLS# 260004224) is a Multi-Family property that was sold at $920,000 on April 24, 2026. Want to learn more about 540 Monroe Street? Do you have questions about finding other Multi-Family real estate for sale in Reno? You can browse all Reno real estate or contact a Coldwell Banker agent to request more information.