This is a carousel with tiles that activate property listing cards. Use the previous and next buttons to navigate.
1/1
$1,716,000
This is a carousel with tiles that activate property listing cards. Use the previous and next buttons to navigate.
1/1
Property Description
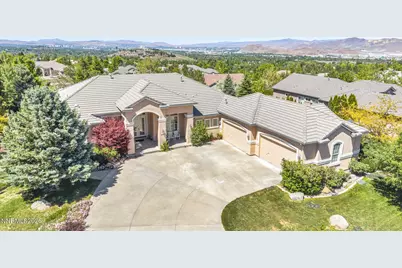
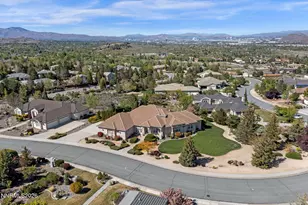
Welcome to the highly sought-after Southwest Vista neighborhood on the desirable south side of Reno, where pride of ownership and refined living come together in perfect harmony. This beautifully maintained property showcases exceptional care both inside and out, featuring outstanding landscaping and superb attention to detail throughout the home. Designed with comfort and cleanliness in mind, this residence has never housed pets-an added benefit for those with allergies or sensitivities. Enjoy breathtaking city and mountain views, while the tranquil Koi pond creates a peaceful setting that enhances the calmness and quiet beauty of the neighborhood. Significant upgrades have already been completed for peace of mind, including two new furnaces, two new air-conditioning units, and a new hot water heater, all replaced in 2024 with energy-efficient systems and appliances. Whether entertaining family and friends or simply relaxing with a quiet cup of coffee on the back patio, this home offers a warm and inviting space to unwind while overlooking the beauty of Reno's skyline and surrounding mountains. Welcome to luxury, serenity, and the lifestyle you've been waiting for.
Full Property Details
Full Property Details for 5417 S Elk River Rd
General
- Sold For: $1,716,000
- HOA FEE: $65/month
- HOA FEE FREQ.: Quarterly
- Taxes: $7,135
- Status: Closed
- Type: Single Family
- Source: 2502
- MLS ID: 260006423
- Added to Site: 143 day(s) ago
Interior
- Interior Features: Breakfast Bar, Ceiling Fan(s), Entrance Foyer, High Ceilings, Kitchen Island, Pantry, Primary Downstairs, Vaulted Ceiling(s), Walk-In Closet(s)
- Fireplace: Yes
- Number of Fireplaces: 1
- Fireplace(s): Gas
- Appliances: Dishwasher, Disposal, Double Oven, Dryer, Gas Cooktop, Gas Range, Microwave, Refrigerator, Trash Compactor, Washer
- Flooring: Carpet, Ceramic Tile
Rooms
Bathrooms
- Total Bathrooms: 4
- Full Bathrooms: 4
Bedrooms
- Total Bedrooms: 5
Other Rooms
- Laundry: Cabinets, Laundry Room, Sink
Additional Information
- Shared Amenities: Management
- Security/Safety: Smoke Detector(s)
Exterior
- Exterior Features: Rain Gutters
- Porch/Patio/Deck: Uncovered, Patio
Parking
- Garage: Yes
- Attached garage: Yes
- Garage Spaces: 4
- Total Spaces: 4
- Parking Features: Attached, Garage, Garage Door Opener
Location
- County: Washoe
- Subdivision: Southwest Vistas 5
School Information
- Elementary School: Lenz
- Middle School: Pine
- High School: Galena
Community
- Association: Yes
- Assoc. Name: Equus Management
- Assoc. Fees Include: Snow Removal
Heating & Cooling
- Central air: Yes
- Air Conditioning: Yes
- Cooling Type: Central Air
- Heating Type: Fireplace(s), Natural Gas
Utilities
- Sewer: Public Sewer
- Water: Public
- Cable Available: Yes
- Utility Description: Cable Available, Electricity Available, Internet Available, Phone Available, Sewer Available, Water Available, Cellular Coverage
Structural Information
- Property Detached: Yes
- Exterior Const.: Stone, Stucco
- Roof: Tile
- Common Walls: No Common Walls
- Windows: Blinds, Double Pane Windows, Drapes, ENERGY STAR Qualified Windows, Rods, Vinyl Frames
- Stories/Levels: 1
- Building Size: 3647
- Square Feet: 3,647
- Living Area: 3,647 Sq. Ft.
- Year Built: 2002
Additional Structures
- Other Structures: None
Lot Features
- Property View: City, Mountain(s)
- Mountain views: Yes
- Lot Size (Acres): 0.58
- Lot Size (Sq. Ft.): 25,182
- Frontage: Public
- Road Maintenance: Public Maintained Road
- Lot Features: Common Area, Landscaped, Level, Sprinklers In Front, Sprinklers In Rear
- Zoning: LDS
- Fencing (Description): None
Financial Considerations
- Price Per Sq. Ft.: $476.01
- Association Fee: Yes
- Association Fee: $195
- Assoc Fee Freq.: Quarterly
- Tax Amount: $7,135.4
- Terms: 1031 Exchange, Cash, Conventional, VA Loan
Disclosures and Reports
- Special Conditions: Standard
- APN: 152-692-11
Listed by Haute Properties NV, Wendi Archuleta (775) 291-3647
Sold by Compass, Cole Mizak

Get Pre-Approved Today
Schools
Schools serving 5417 S Elk River Rd
School District:Washoe County School District
| Name | Grades | Distance |
|---|---|---|
Elizabeth Lenz Elementary School 2500 Homeland Drive, Reno, NV 89511 | K-5 | 1.3 mi |
Marce Herz Middle School 13455 Thomas Creek Road, Reno, NV 89511 | 6-8 | 1.1 mi |
Galena High School 3600 Butch Cassidy Drive, Reno, NV 89511 | 9-12 | 2.6 mi |
Disclaimer:
School attendance boundaries provided by ATTOM Data Solutions and are for reference only. Contact the school directly to verify enrollment eligibility.
Price & Sales History for 5417 S Elk River Rd
Date
Details
Price
Change
Source
9/23/2026
Sold
$1,716,000
-1.15%
MLS
6/24/2026
Price Reduced
$1,736,000
-2.25%
MLS
5/21/2026
Listed
$1,776,000
—
MLS
Disclaimer: Historical sales information is derived from public records provided by the county offices. Information is not guaranteed and should be independently verified.
5417 S Elk River Road, Reno, NV 89511 (MLS# 260006423) is a Single Family property that was sold at $1,716,000 on September 23, 2026. Want to learn more about 5417 S Elk River Road? Do you have questions about finding other Single Family real estate for sale in Reno? You can browse all Reno real estate or contact a Coldwell Banker agent to request more information.