This is a carousel with tiles that activate property listing cards. Use the previous and next buttons to navigate.
1/1
$1,789,000
This is a carousel with tiles that activate property listing cards. Use the previous and next buttons to navigate.
1/1
Property Description
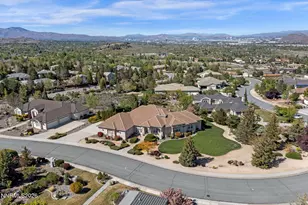
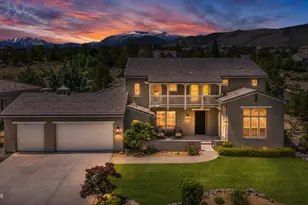
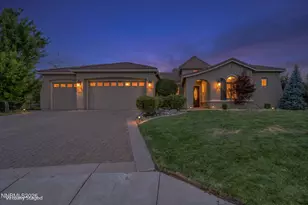
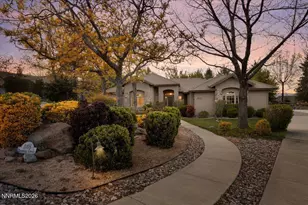
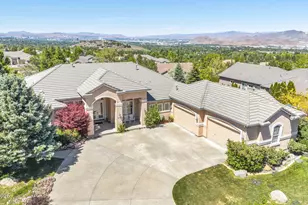
This beautifully designed home offers an ideal floor plan with primarily single-level living, complemented by a spacious upstairs retreat perfect for guests-providing both comfort and privacy. High ceilings throughout create an open, airy ambiance, while the home's thoughtful design helps maintain a naturally comfortable temperature year-round. Enjoy outdoor living at its finest on the covered balcony, an inviting space for morning coffee or evening dining while taking in stunning views of the Reno skyline, beautiful high-desert sunsets, and the soothing sounds of a nearby waterfall. A standout feature of this property is the expansive ~1,400 square foot garage is wired for 220/240 power, ready for EV charging. A highly sought after in Southwest Vistas-offering exceptional space for multiple vehicles, storage, hobbies, or a workshop setup. Located in the highly desirable Southwest Vistas community, this home offers a rare blend of tranquility and convenience. Tucked away at the end of Zolezzi Lane, the neighborhood is known for its quiet atmosphere, well-kept surroundings, and friendly neighbors-yet remains just minutes from shopping, the airport, Carson City, and outdoor destinations including Mt. Rose Ski Resort and Lake Tahoe. Outdoor enthusiasts will appreciate easy access to scenic hiking trails such as White's Creek and Thomas Creek, just a short walk from the property. A home that has been truly enjoyed and appreciated by both owners and guests alike-offering comfort, privacy, and a welcoming environment.
Full Property Details
Full Property Details for 4905 Gallup Rd
General
- Sold For: $1,789,000
- HOA FEE: $47/month
- HOA FEE FREQ.: Quarterly
- Taxes: $8,852
- Status: Closed
- Type: Single Family
- Source: 2502
- MLS ID: 260004537
- Added to Site: 18 day(s) ago
Interior
- Interior Features: Breakfast Bar, Ceiling Fan(s), Central Vacuum, Entrance Foyer, High Ceilings, Kitchen Island, Pantry, Primary Downstairs, Walk-In Closet(s)
- Fireplace: Yes
- Number of Fireplaces: 1
- Fireplace(s): Gas
- Appliances: Dishwasher, Disposal, Microwave, Trash Compactor
- Flooring: Carpet, Ceramic Tile, Marble, Wood
Rooms
Bathrooms
- Total Bathrooms: 4
- Full Bathrooms: 3
- Half Bathrooms: 1
Bedrooms
- Total Bedrooms: 5
Other Rooms
- Laundry: Cabinets, Laundry Room, Sink
Additional Information
- Shared Amenities: Landscaping, Management
- Security/Safety: Security System Owned, Smoke Detector(s)
Exterior
- Exterior Features: Rain Gutters, None
- Porch/Patio/Deck: Uncovered, Covered, Patio, Deck
Parking
- Garage: Yes
- Attached garage: Yes
- Garage Spaces: 6
- Total Spaces: 6
- Parking Features: Attached, Garage, Garage Door Opener
Location
- County: Washoe
- Subdivision: Southwest Vistas 1
- Driving Directions: Go up zollezi Lane then go through the rotunda, stay straight for 50 yards on veteran Parkway, then turn right on Gallup. It's the second house on the left.
School Information
- Elementary School: Lenz
- Middle School: Pine
- High School: Galena
Community
- Association: Yes
- Assoc. Name: Southwest Vistas
Heating & Cooling
- Central air: Yes
- Air Conditioning: Yes
- Cooling Type: Central Air
- Heating Type: Fireplace(s), Forced Air, Natural Gas
Utilities
- Sewer: Public Sewer
- Water: Public
- Cable Available: Yes
- Utility Description: Cable Available, Electricity Available, Internet Available, Natural Gas Available, Phone Available, Sewer Available, Water Available, Water Meter Installed
Structural Information
- Property Detached: Yes
- Exterior Const.: Frame, Stucco
- Roof: Pitched, Tile
- Common Walls: No Common Walls
- Windows: Blinds, Double Pane Windows, Drapes, Rods, Vinyl Frames
- Stories/Levels: 2
- Building Size: 4146
- Square Feet: 4,146
- Living Area: 4,146 Sq. Ft.
- Year Built: 1997
Additional Structures
- Other Structures: None
Lot Features
- Property View: City, Desert, Mountain(s), Trees/Woods, Valley
- Mountain views: Yes
- Lot Size (Acres): 0.86
- Lot Size (Sq. Ft.): 37,505
- Frontage: Other
- Road Maintenance: Public Maintained Road
- Lot Features: Corner Lot, Gentle Sloping, Landscaped, Level, Sprinklers In Front, Sprinklers In Rear
- Zoning: LDS
- Fencing (Description): Partial, None
Financial Considerations
- Price Per Sq. Ft.: $436.32
- Association Fee: Yes
- Association Fee: $140
- Assoc Fee Freq.: Quarterly
- Tax Amount: $8,852
- Terms: 1031 Exchange, Cash, Conventional, FHA, Relocation Property, VA Loan
Disclosures and Reports
- Special Conditions: Standard
- APN: 049-724-05
Listed by Haute Properties NV, David Wood (775) 219-6514
Sold by Haute Properties NV, Wendi Archuleta

Get Pre-Approved Today
Schools
Schools serving 4905 Gallup Rd
School District:Washoe County School District
| Name | Grades | Distance |
|---|---|---|
Elizabeth Lenz Elementary School 2500 Homeland Drive, Reno, NV 89511 | K-5 | 1 mi |
Marce Herz Middle School 13455 Thomas Creek Road, Reno, NV 89511 | 6-8 | 1 mi |
Galena High School 3600 Butch Cassidy Drive, Reno, NV 89511 | 9-12 | 2.4 mi |
Disclaimer:
School attendance boundaries provided by ATTOM Data Solutions and are for reference only. Contact the school directly to verify enrollment eligibility.
Price & Sales History for 4905 Gallup Rd
Date
Details
Price
Change
Source
9/23/2026
Sold
$1,789,000
-1.11%
MLS
7/04/2026
Price Reduced
$1,809,000
-2.16%
MLS
4/15/2026
Listed
$1,849,000
—
MLS
Disclaimer: Historical sales information is derived from public records provided by the county offices. Information is not guaranteed and should be independently verified.
4905 Gallup Road, Reno, NV 89511 (MLS# 260004537) is a Single Family property that was sold at $1,789,000 on September 23, 2026. Want to learn more about 4905 Gallup Road? Do you have questions about finding other Single Family real estate for sale in Reno? You can browse all Reno real estate or contact a Coldwell Banker agent to request more information.