This is a carousel with tiles that activate property listing cards. Use the previous and next buttons to navigate.
1/1
$3,500,000
This is a carousel with tiles that activate property listing cards. Use the previous and next buttons to navigate.
1/1
Property Description
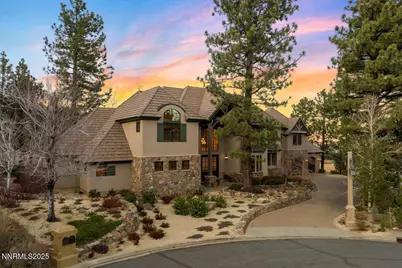
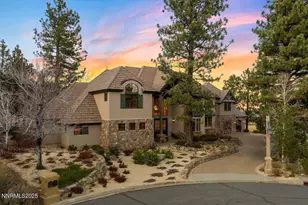
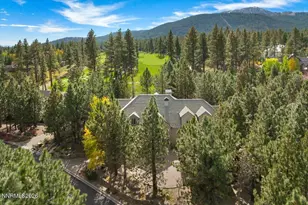
Contemporary Custom Remodel in Montreux! Set on a generous .53-acre lot in a desirable cul-de-sac, this stunning home features an extensive whole-house remodel complemented by a 1,600+ SF addition. The dramatic Great Room showcases vaulted beamed ceilings, sensational stone fireplace, tremendous floor-to-ceiling windows, and a custom-built media cabinet complete with large flat screen television that's wired into the home's sound system. Reclaimed historic red oak wood floors, Signature Hardware fixtures, custom millwork, and quality craftmanship add warmth and character throughout the home. The Gourmet Kitchen is a chef's delight, complete with Calacutta Venezia Quartz countertops, handmade Italian tile backsplash, Allia Paris fireclay sinks, and top-of-the-line appliances including a Viking 6-burner range w/ griddle, Beko dishwasher, and built-in JennAir refrigerator. Enjoy casual dining and entertaining with the custom buffet and built-in banquette seating or a more formal experience in the elegant Dining Room. The adjacent 140+ bottle temperature-controlled wine room offers the perfect space for your collection. The first-floor Primary Suite features a rustic river rock fireplace, access to the backyard patio, white oak marble floors, cast iron pedestal tub, generous walk-in closet, and radiant heating. An expanded Guest Room Suite with adjacent Bonus/Office space also reside on the main level. Upstairs, there are two additional Guest Room Suites, a grand hallway balcony, plus a large Bonus/Flex space with Kitchenette that could be utilized as a second Family Room, Playroom, Home Theater, Office, or 5th Bedroom catered to your personal lifestyle. The home is equipped with three newer HVAC systems, a newer water heater, and Low-VOC 100 percent pure wool wall-to-wall carpeting, ensuring comfort and efficiency. The oversized 3-car garage features epoxy flooring and substantial built-in cabinetry. Step outside to your private retreat with an extensive paver patio, stunning waterfall feature, a fully fenced backyard, and panoramic meadow and mountain views. Nestled off Montreux's "Signature Loop" of entirely custom-built homes, this property provides central access to Montreux's world-class clubhouse amenities and the renowned Jack Nicklaus 18-hole signature golf course. Membership is optional and available separately. Be on the slopes of Mount Rose Ski Resort within 15 minutes, jet off from the Reno-Tahoe International Airport in 20, and enjoy the shores of beautiful Lake Tahoe in less than a 30-minute scenic drive. Bonus Opportunity: The seller owns the adjacent .49-acre vacant lot at 5735 Dijon Court, and will offer the buyer first rights to purchase, ensuring privacy and maintaining the stunning views. The perfect blend of historic character with modern functionality in Northern Nevada's most coveted gated golf communities. The Montreux Lifestyle awaits!
Full Property Details
Full Property Details for 5745 Dijon Cir
General
- Sold For: $3,500,000
- HOA FEE: $533/month
- HOA FEE FREQ.: Quarterly
- Taxes: $19,090
- Status: Closed
- Type: Single Family
- Source: 2502
- MLS ID: 250058663
- Added to Site: 179 day(s) ago
Interior
- Interior Features: Breakfast Bar, Cathedral Ceiling(s), Entrance Foyer, High Ceilings, In-Law Floorplan, Kitchen Island, Loft, Primary Downstairs, Vaulted Ceiling(s), Walk-In Closet(s)
- Fireplace: Yes
- Number of Fireplaces: 2
- Fireplace(s): Gas
- Appliances: Dishwasher, Disposal, Double Oven, Dryer, Gas Cooktop, Microwave, Refrigerator, Self Cleaning Oven, Washer
- Flooring: Carpet, Ceramic Tile, Porcelain, Slate, Tile, Wood
Rooms
Bathrooms
- Total Bathrooms: 6
- Full Bathrooms: 5
- Half Bathrooms: 1
Bedrooms
- Total Bedrooms: 5
Other Rooms
- Laundry: Cabinets, Laundry Room, Shelves, Sink, Washer Hookup
Additional Information
- Shared Amenities: Gated, Management, Nordic Trails, Security
- Security/Safety: Smoke Detector(s)
Exterior
- Porch/Patio/Deck: Patio, Deck
Parking
- Garage: Yes
- Attached garage: Yes
- Garage Spaces: 3
- Total Spaces: 3
- Parking Features: Attached, Garage, Garage Door Opener
Location
- County: Washoe
- Subdivision: Montreux 1
- Driving Directions: Montreux Gates/Bordeaux/Lausanne/Dijon
School Information
- Elementary School: Hunsberger
- Middle School: Marce Herz
- High School: Galena
Community
- Association: Yes
- Assoc. Name: Montreux Homeowners Association
- Assoc. Fees Include: Internet, Maintenance Grounds, Security, Snow Removal
Heating & Cooling
- Central air: Yes
- Air Conditioning: Yes
- Cooling Type: Central Air
- Heating Type: Fireplace(s), Forced Air, Natural Gas
Utilities
- Sewer: Public Sewer
- Water: Public
- Cable Available: Yes
- Utility Description: Cable Available, Cable Connected, Electricity Available, Electricity Connected, Internet Available, Internet Connected, Natural Gas Available, Natural Gas Connected, Phone Available, Sewer Available, Sewer Conn
Structural Information
- Exterior Const.: Stone, Stone Veneer, Stucco
- Roof: Pitched, Tile
- Common Walls: No Common Walls
- Windows: Blinds, Double Pane Windows, Window Coverings, Wood Frames
- Stories/Levels: 2
- Building Size: 5650
- Square Feet: 5,650
- Living Area: 5,650 Sq. Ft.
- Year Built: 2001
Additional Structures
- Other Structures: None
Lot Features
- Property View: Meadow, Mountain(s), Trees/Woods
- Mountain views: Yes
- Lot Size (Acres): 0.53
- Lot Size (Sq. Ft.): 22,869
- Frontage: Private Road
- Road Maintenance: Private Maintained Road
- Lot Features: Cul-De-Sac, Gentle Sloping, Landscaped, Level, Meadow, Pasture, Sprinklers In Front, Sprinklers In Rear
- Zoning: LDS
- Fencing (Description): Back Yard
Financial Considerations
- Price Per Sq. Ft.: $619.47
- Association Fee: Yes
- Association Fee: $1,600
- Assoc Fee Freq.: Quarterly
- Tax Amount: $19,090.93
- Terms: 1031 Exchange, Cash, Conventional
Disclosures and Reports
- Special Conditions: Standard
- APN: 148-062-11
Listed and Sold by Dickson Realty - Montreux, Sullivan Neal Luxury Real Estate (775) 849-9444

Get Pre-Approved Today
Schools
Schools serving 5745 Dijon Cir
School District:Washoe County School District
| Name | Grades | Distance |
|---|---|---|
Ted Hunsburger Elementary School 2505 Crossbow Court, Reno, NV 89511 | K-5 | 3.5 mi |
Marce Herz Middle School 13455 Thomas Creek Road, Reno, NV 89511 | 6-8 | 3.8 mi |
Galena High School 3600 Butch Cassidy Drive, Reno, NV 89511 | 9-12 | 3.8 mi |
Disclaimer:
School attendance boundaries provided by ATTOM Data Solutions and are for reference only. Contact the school directly to verify enrollment eligibility.
Price & Sales History for 5745 Dijon Cir
Date
Details
Price
Change
Source
4/03/2026
Sold
$3,500,000
—
MLS
12/01/2025
Listed
$3,500,000
—
MLS
Disclaimer: Historical sales information is derived from public records provided by the county offices. Information is not guaranteed and should be independently verified.
5745 Dijon Circle, Reno, NV 89511 (MLS# 250058663) is a Single Family property that was sold at $3,500,000 on April 03, 2026. Want to learn more about 5745 Dijon Circle? Do you have questions about finding other Single Family real estate for sale in Reno? You can browse all Reno real estate or contact a Coldwell Banker agent to request more information.