This is a carousel with tiles that activate property listing cards. Use the previous and next buttons to navigate.
1/1
$1,270,000
This is a carousel with tiles that activate property listing cards. Use the previous and next buttons to navigate.
1/1
Property Description
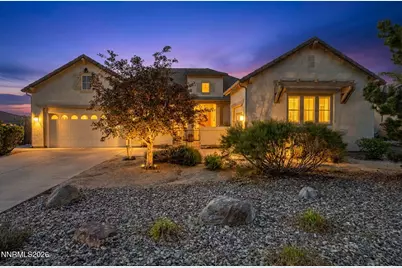
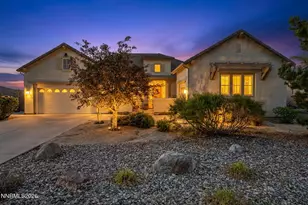
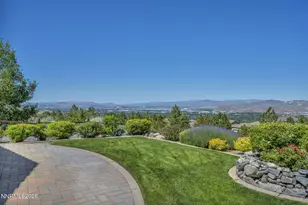
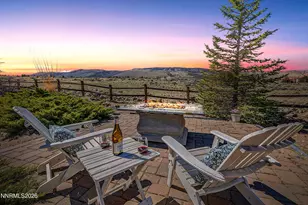
Here is your opportunity to get the house of your dreams! Back on Market at no fault of Sellers! Located in the highly sought after Painted Vista neighborhood within prestigious ArrowCreek, this beautifully maintained single story home offers the perfect blend of comfort, privacy, and community living for families seeking a peaceful gated neighborhood with exceptional amenities. With over 2,500 square feet of thoughtfully designed living space, this inviting residence features 3 spacious bedrooms, 2 bathrooms, and a warm, functional layout ideal for both everyday living and family gatherings. Real oak hardwood floors, refinished in 2023, add timeless charm throughout the home, while updated smart appliances including a LG refrigerator, LG dishwasher and LG double ovens, installed in 2023, bring modern convenience to the kitchen. Step outside to a spacious backyard designed for making memories, whether it's outdoor dinners with family, weekend BBQs, or simply relaxing while enjoying the stunning 180 degree views of the mountain, city, and natural scenic landscape. The covered backyard patio is already equipped for either a gas or electric BBQ setup, creating an easy space for entertaining and outdoor living. The front covered porch is a coveted spot to relax, cook a bite and just unwind. The home also includes a dedicated single car garage perfect for a workshop, golf cart, home gym, or extra storage, in addition to the attached two-car garage. Living in ArrowCreek means more than just owning a home it's becoming part of a secure, beautifully maintained gated community known for its scenic surroundings and resort style lifestyle. Included with the HOA, Residents enjoy exclusive access to the Residents' Center featuring three swimming pools, a hot tub, tennis courts, fitness center, parks, walking paths, and a welcoming neighborhood atmosphere perfect for families and active living. Close proximity to the elementary and middle school, and awesome nature trails. This is a rare opportunity to enjoy comfortable single story living, incredible views, and the safety and sense of community that make ArrowCreek one of Reno's most desirable places to call home.
Full Property Details
Full Property Details for 578 Echo Ridge Ct
General
- Sold For: $1,270,000
- HOA FEE: $392/month
- Taxes: $5,478
- Status: Closed
- Type: Single Family
- Source: 2502
- MLS ID: 260006284
- Added to Site: 52 day(s) ago
Interior
- Interior Features: Breakfast Bar, Ceiling Fan(s), Entrance Foyer, High Ceilings, Kitchen Island, No Interior Steps, Pantry, Primary Downstairs, Walk-In Closet(s)
- Fireplace: Yes
- Number of Fireplaces: 1
- Fireplace(s): Gas
- Appliances: Dishwasher, Disposal, Double Oven, Dryer, Gas Cooktop, Microwave, Refrigerator, Smart Appliance(s), Washer, Water Softener Owned
- Flooring: Carpet, Ceramic Tile, Wood
Rooms
Bathrooms
- Total Bathrooms: 2
- Full Bathrooms: 2
Bedrooms
- Total Bedrooms: 3
Other Rooms
- Laundry: Cabinets, In Hall, Laundry Room, Sink
Additional Information
- Shared Amenities: Barbecue, Fitness Center, Gated, Pool, Security, Spa/Hot Tub, Tennis Court(s)
- Security/Safety: Security System Owned, Smoke Detector(s)
Exterior
- Porch/Patio/Deck: Uncovered, Covered, Patio
Parking
- Garage: Yes
- Attached garage: Yes
- Garage Spaces: 3
- Total Spaces: 3
- Parking Features: Attached, Garage, Garage Door Opener
Location
- County: Washoe
- Subdivision: Arrowcreek 12B
- Driving Directions: Arrowcreek to Painted Vista, R-Echo Ridge
School Information
- Elementary School: Hunsberger
- Middle School: Marce Herz
- High School: Galena
Community
- Association: Yes
- Assoc. Name: Arrowcreek HOA Associa Sierra North
- Assoc. Fees Include: Snow Removal
Heating & Cooling
- Central air: Yes
- Air Conditioning: Yes
- Cooling Type: Central Air
- Heating Type: Fireplace(s), Forced Air, Natural Gas
Utilities
- Sewer: Public Sewer
- Water: Public
- Cable Available: Yes
- Utility Description: Cable Available, Electricity Available, Internet Available, Natural Gas Available, Phone Available, Sewer Available, Water Available, Water Meter Installed
Structural Information
- Property Detached: Yes
- Exterior Const.: Stucco
- Roof: Pitched, Tile
- Common Walls: No Common Walls
- Windows: Blinds, Double Pane Windows, Skylight(s), Vinyl Frames
- Stories/Levels: 1
- Building Size: 2517
- Square Feet: 2,517
- Living Area: 2,517 Sq. Ft.
- Year Built: 2001
Additional Structures
- Other Structures: None
Lot Features
- Property View: City, Desert, Mountain(s), Trees/Woods, Valley
- Mountain views: Yes
- Lot Size (Acres): 0.39
- Lot Size (Sq. Ft.): 17,045
- Frontage: Private Road, Other
- Road Maintenance: Private Maintained Road
- Lot Features: Cul-De-Sac, Landscaped, Level, Sprinklers In Front, Sprinklers In Rear
- Zoning: HDR
- Fencing (Description): Partial
Financial Considerations
- Price Per Sq. Ft.: $496.62
- Association Fee: Yes
- Association Fee: $392
- Assoc Fee Freq.: Monthly
- Tax Amount: $5,478.39
- Terms: 1031 Exchange, Cash, Conventional, VA Loan
Disclosures and Reports
- Special Conditions: Agent Owned
- APN: 152-272-02
Listed by Chase International-Damonte, Kendall Bocks (775) 233-9765
Sold by Dickson Realty - Montreux, Sullivan Neal Luxury Real Estate

Get Pre-Approved Today
Schools
Schools serving 578 Echo Ridge Ct
School District:Washoe County School District
| Name | Grades | Distance |
|---|---|---|
Ted Hunsburger Elementary School 2505 Crossbow Court, Reno, NV 89511 | K-5 | 1.6 mi |
Marce Herz Middle School 13455 Thomas Creek Road, Reno, NV 89511 | 6-8 | 2 mi |
Galena High School 3600 Butch Cassidy Drive, Reno, NV 89511 | 9-12 | 3.4 mi |
Disclaimer:
School attendance boundaries provided by ATTOM Data Solutions and are for reference only. Contact the school directly to verify enrollment eligibility.
Price & Sales History for 578 Echo Ridge Ct
Date
Details
Price
Change
Source
6/30/2026
Sold
$1,270,000
1.6%
MLS
5/18/2026
Listed
$1,250,000
—
MLS
Disclaimer: Historical sales information is derived from public records provided by the county offices. Information is not guaranteed and should be independently verified.
578 Echo Ridge Court, Reno, NV 89511 (MLS# 260006284) is a Single Family property that was sold at $1,270,000 on June 30, 2026. Want to learn more about 578 Echo Ridge Court? Do you have questions about finding other Single Family real estate for sale in Reno? You can browse all Reno real estate or contact a Coldwell Banker agent to request more information.