This is a carousel with tiles that activate property listing cards. Use the previous and next buttons to navigate.
1/50
$789,000
This is a carousel with tiles that activate property listing cards. Use the previous and next buttons to navigate.
1/50
Property Description
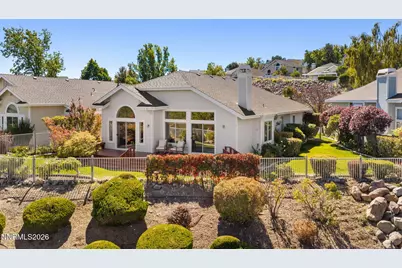
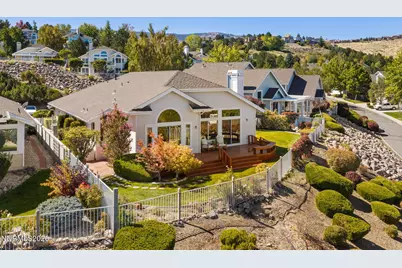
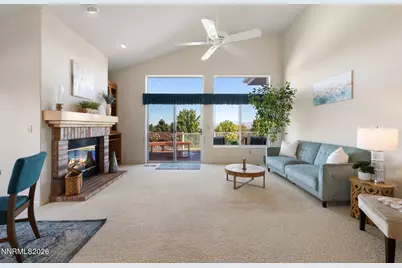
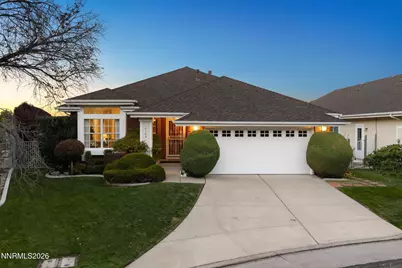
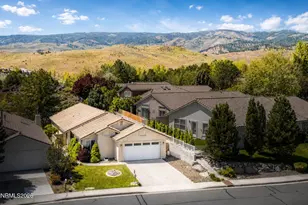
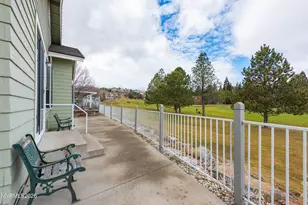
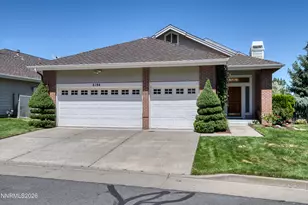
Tucked inside the gated Carriage House community in Southwest Reno, 6168 Squires Lane pairs a private, beautifully landscaped setting with sweeping views of the city, valley, and surrounding mountains. This thoughtfully designed 2,297-square-foot, single-story home offers comfortable living spaces, an inviting layout, and exceptional views throughout. At the heart of the home, the open kitchen and generous great room create an easy flow for everyday living and entertaining, while large windows bring the surrounding scenery into the living spaces. Step outside to the expansive deck and meticulously kept yard and garden, where the elevated setting opens to panoramic views across Reno and the mountains beyond. Beautifully maintained and move-in ready, the home has also benefited from several important updates, including a new HVAC system with an Air Scrubber indoor air-quality system, a newer Samsung refrigerator, Maytag washer and dryer, and a new hot water tank installed in 2025. With lush surroundings, a gated setting, single-level living, and views that stretch for miles, 6168 Squires Lane presents a special opportunity in one of Southwest Reno's established enclaves.
Full Property Details
Full Property Details for 6168 Squires Ln
General
- Price: $789,000
- HOA FEE: $169/month
- HOA FEE FREQ.: Quarterly
- Taxes: $4,462
- Status: Under Contract
- Type: Single Family
- Source: 2502
- MLS ID: 260012629
- Updated: 10/4/2026
- Added to Site: 12 day(s) ago
Interior
- Interior Features: Breakfast Bar, Ceiling Fan(s), Entrance Foyer, High Ceilings, Pantry, Vaulted Ceiling(s), Walk-In Closet(s)
- Fireplace: Yes
- Number of Fireplaces: 1
- Fireplace(s): Gas
- Appliances: Dishwasher, Disposal, Double Oven, Dryer, Gas Cooktop, Refrigerator, Washer
- Flooring: Carpet, Tile, Vinyl, Wood
Rooms
Bathrooms
- Total Bathrooms: 2
- Full Bathrooms: 2
Bedrooms
- Total Bedrooms: 3
Other Rooms
- Laundry: Cabinets, Laundry Room, Washer Hookup
Additional Information
- Shared Amenities: Gated, Parking
- Security/Safety: Carbon Monoxide Detector(s), Smoke Detector(s)
Exterior
- Exterior Features: Rain Gutters
- Porch/Patio/Deck: Uncovered, Porch, Covered, Patio, Deck
Parking
- Garage: Yes
- Attached garage: Yes
- Garage Spaces: 2
- Total Spaces: 2
- Parking Features: Attached, Garage, Garage Door Opener
Location
- County: Washoe
- Subdivision: Carriage House
School Information
- Elementary School: Huffaker
- Middle School: Swope
- High School: Reno
Community
- Association: Yes
- Assoc. Name: Carriage House
- Assoc. Fees Include: Snow Removal
Heating & Cooling
- Central air: Yes
- Air Conditioning: Yes
- Cooling Type: Central Air
- Heating Type: Forced Air, Natural Gas
Utilities
- Sewer: Public Sewer
- Water: Public
- Utility Description: Electricity Connected, Natural Gas Connected, Phone Connected, Sewer Connected, Water Connected, Underground Utilities
Structural Information
- Roof: Composition, Pitched, Shingle
- Common Walls: No Common Walls
- Windows: Blinds, Double Pane Windows, Drapes, Metal Frames
- Stories/Levels: 1
- Building Size: 2297
- Square Feet: 2,297
- Living Area: 2,297 Sq. Ft.
- Year Built: 1992
Additional Structures
- Other Structures: None
Lot Features
- Property View: City, Golf Course, Mountain(s), Trees/Woods, Valley
- Mountain views: Yes
- Lot Size (Acres): 0.51
- Lot Size (Sq. Ft.): 22,259
- Frontage: Private Road
- Road Maintenance: Private Maintained Road
- Lot Features: Landscaped, Level, Sprinklers In Front, Sprinklers In Rear
- Zoning: SF5
- Fencing (Description): Back Yard
Financial Considerations
- Price Per Sq. Ft.: $343.49
- Association Fee: Yes
- Association Fee: $507
- Assoc Fee Freq.: Quarterly
- Tax Amount: $4,462.01
- Terms: 1031 Exchange, Cash, Conventional, FHA, VA Loan
Disclosures and Reports
- Special Conditions: Standard
- APN: 042-290-06
Listed by RE/MAX Professionals-Reno, Ryan Kane (775) 997-5539

Get Pre-Approved Today
Get a Great Insurance Rate
Schools
Schools serving 6168 Squires Ln
School District:Washoe County School District
| Name | Grades | Distance |
|---|---|---|
Huffaker Elementary School 980 Wheatland Road, Reno, NV 89511 | K-5 | 0.7 mi |
Edward L Pine Middle School 4800 Neil Road, Reno, NV 89502 | 6-8 | 2.2 mi |
Reno High School 395 Booth Street, Reno, NV 89509 | 9-12 | 3.3 mi |
Disclaimer:
School attendance boundaries provided by ATTOM Data Solutions and are for reference only. Contact the school directly to verify enrollment eligibility.
Price & Sales History for 6168 Squires Ln
Date
Details
Price
Change
Source
10/01/2026
Listed
$789,000
194.95%
MLS
2/07/1992
Sold
$267,500
—
Public Record
Disclaimer: Historical sales information is derived from public records provided by the county offices. Information is not guaranteed and should be independently verified.
Tax History
Tax History for 6168 Squires Ln
Year
Property Taxes
Change
Tax Assessment
Change
2025
$2,224
-50%
$166,313
—
2025
$4,462
3%
$165,960
3%
2024
$4,328
3%
$161,459
2%
2023
$4,203
3%
$158,313
19%
2022
$4,081
3%
$132,666
15%
2021
$3,962
—
$115,399
3%
2021
$3,962
6%
$112,024
3%
2019
$3,734
3%
$108,808
10%
2018
$3,625
—
$98,822
—
2017
$3,613
1%
$98,523
-6%
2016
$3,575
—
$104,894
4%
2015
$3,569
3%
$100,933
2%
2014
$3,468
—
$99,368
—
Disclaimer: Historical tax information is derived from public records provided by the county offices. Information is not guaranteed and should be independently verified.
Estimate the Cost
Estimate the Cost for 6168 Squires Ln
6168 Squires Lane, Reno, NV 89519 (MLS# 260012629) is a Single Family property with 3 bedrooms and 2 full bathrooms. 6168 Squires Lane is currently listed for $789,000 and was received on October 01, 2026. Want to learn more about 6168 Squires Lane? Do you have questions about finding other Single Family real estate for sale in Reno? You can browse all Reno real estate or contact a Coldwell Banker agent to request more information.