This is a carousel with tiles that activate property listing cards. Use the previous and next buttons to navigate.
1/1
$5,200,000
This is a carousel with tiles that activate property listing cards. Use the previous and next buttons to navigate.
1/1
Property Description
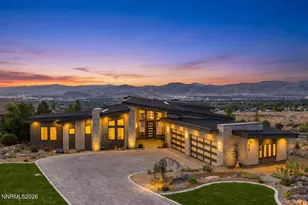
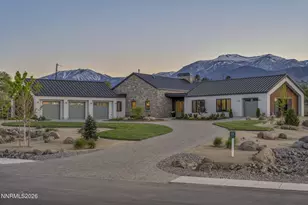
Nearly completed, custom luxury estate in the ArrowCreek community is designed to capture panoramic city and mountain views while offering the best of modern, high-efficiency living. With a well-considered floorplan, high-end finishes that blends contemporary design with lasting functionality. The main living areas are open and spacious, designed to take in the views and natural light through large windows and sliding doors. The kitchen will feature premium appliances, custom cabinetry & stone. Hand picked by a designer team, the finishes carried throughout the home are showcased in a top of the line Buyer look book available digitally or in print, with a clean, modern aesthetic and understated elegance. A large den or rec room offers flexible use, with a built in wet bar. Outdoors, a fully landscaped yard will include an outdoor kitchen, and hot tub, creating a true extension of the living space. Additional features can include a dedicated dog run, pre wired for heated gutters, and prewiring for a whole-home generator, as well as eave outlets for holiday lights. Set within the gated ArrowCreek community, known for its private golf courses, walking trails, and easy access to Lake Tahoe and the airport, this is a rare opportunity to own a thoughtfully designed new home. Just minutes from the Club at Arrowcreek with world renowned pool overlooking the mountains, 36 hole golf course, massive elevated clubhouse with fine dining, casual and bar setting, cafe, kids camp, bocce ball, tennis, and more.
Full Property Details
Full Property Details for 6832 Rabbit Brush Ct
General
- Sold For: $5,200,000
- HOA FEE: $353/month
- Taxes: $1,189
- Status: Closed
- Type: Single Family
- Source: 2502
- MLS ID: 260002299
- Added to Site: 176 day(s) ago
Interior
- Interior Features: Breakfast Bar, Entrance Foyer, High Ceilings, Kitchen Island, Pantry, Smart Thermostat, Vaulted Ceiling(s), Walk-In Closet(s)
- Fireplace: Yes
- Number of Fireplaces: 2
- Appliances: Dishwasher, Gas Cooktop, Microwave
- Flooring: Tile, Wood
Rooms
Bathrooms
- Total Bathrooms: 6
- Full Bathrooms: 5
- Half Bathrooms: 1
Bedrooms
- Total Bedrooms: 5
Other Rooms
- Laundry: Cabinets, Laundry Room, Shelves, Sink
Additional Information
- Shared Amenities: Gated, Landscaping, Pool, Recreation Room, Security, Spa/Hot Tub, Tennis Court(s)
- Spa: Yes
- Spa Description: In Ground
- Security/Safety: Fire Sprinkler System, Smoke Detector(s)
Exterior
- Exterior Features: Built-in Barbecue, Dog Run, Fire Pit, Outdoor Kitchen
- Porch/Patio/Deck: Uncovered, Covered, Patio
Parking
- Garage: Yes
- Garage Spaces: 3
- Total Spaces: 4
- Parking Features: Garage, Garage Door Opener
Location
- County: Washoe
- Subdivision: Arrowcreek 26
- Driving Directions: Masters Drive to Rabbit Brush Ct
School Information
- Elementary School: Hunsberger
- Middle School: Marce Herz
- High School: Galena
Community
- Association: Yes
- Assoc. Name: Arrowcreek
- Assoc. Fees Include: Maintenance Grounds, Security, Snow Removal
Heating & Cooling
- Central air: Yes
- Air Conditioning: Yes
- Cooling Type: Central Air
- Heating Type: Natural Gas
Utilities
- Sewer: Public Sewer
- Water: Public
- Utility Description: Cellular Coverage
Structural Information
- Builder: A Diaz Builders LLC
- Exterior Const.: Stone, Stucco
- Roof: Flat, Metal
- Common Walls: No Common Walls
- Windows: Double Pane Windows, Vinyl Frames
- Stories/Levels: 2
- Building Size: 5890
- Square Feet: 5,890
- Living Area: 5,890 Sq. Ft.
- Year Built: 2025
Additional Structures
- Other Structures: None
Lot Features
- Property View: City, Golf Course, Mountain(s), Valley
- Mountain views: Yes
- Lot Size (Acres): 0.64
- Lot Size (Sq. Ft.): 27,749
- Frontage: Public
- Road Maintenance: Public Maintained Road
- Lot Features: Common Area, Landscaped, Level
- Zoning: HDR
- Fencing (Description): Partial
Financial Considerations
- Price Per Sq. Ft.: $899.83
- Association Fee: Yes
- Association Fee: $353
- Assoc Fee Freq.: Monthly
- Tax Amount: $1,189.55
- Terms: 1031 Exchange, Cash, Conventional, VA Loan
Disclosures and Reports
- Special Conditions: Standard
- APN: 152-875-01
Listed by Sierra Sotheby's International, Soni Jackson (808) 937-7393
Sold by Non MLS Office, Unrepresented Buyer or Seller

Get Pre-Approved Today
Schools
Schools serving 6832 Rabbit Brush Ct
School District:Washoe County School District
| Name | Grades | Distance |
|---|---|---|
Ted Hunsburger Elementary School 2505 Crossbow Court, Reno, NV 89511 | K-5 | 1.8 mi |
Marce Herz Middle School 13455 Thomas Creek Road, Reno, NV 89511 | 6-8 | 2.4 mi |
Galena High School 3600 Butch Cassidy Drive, Reno, NV 89511 | 9-12 | 3.5 mi |
Disclaimer:
School attendance boundaries provided by ATTOM Data Solutions and are for reference only. Contact the school directly to verify enrollment eligibility.
Price & Sales History for 6832 Rabbit Brush Ct
Date
Details
Price
Change
Source
8/11/2026
Sold
$5,200,000
-1.89%
MLS
3/03/2026
Listed
$5,300,000
—
MLS
Disclaimer: Historical sales information is derived from public records provided by the county offices. Information is not guaranteed and should be independently verified.
6832 Rabbit Brush Court, Reno, NV 89511 (MLS# 260002299) is a Single Family property that was sold at $5,200,000 on August 11, 2026. Want to learn more about 6832 Rabbit Brush Court? Do you have questions about finding other Single Family real estate for sale in Reno? You can browse all Reno real estate or contact a Coldwell Banker agent to request more information.