This is a carousel with tiles that activate property listing cards. Use the previous and next buttons to navigate.
1/66
$560,000 Just Listed
This is a carousel with tiles that activate property listing cards. Use the previous and next buttons to navigate.
1/66
Property Description
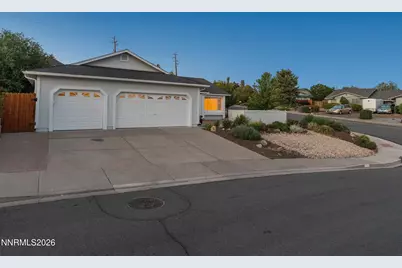
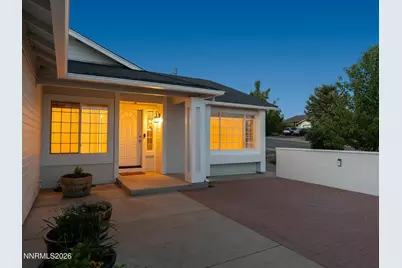
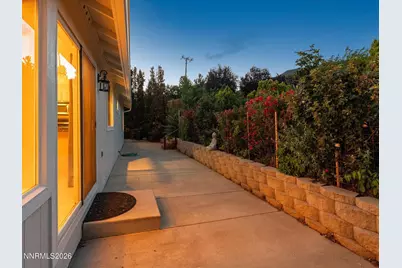
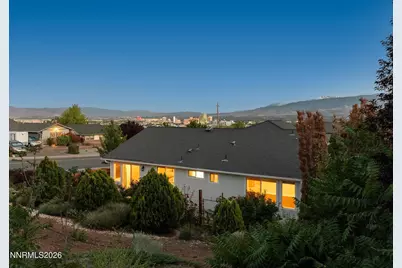
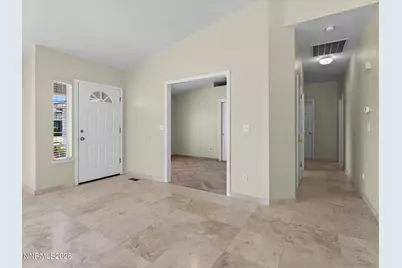
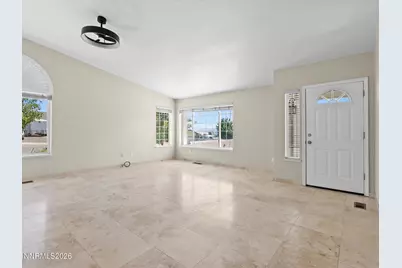
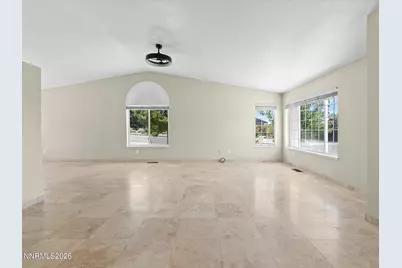
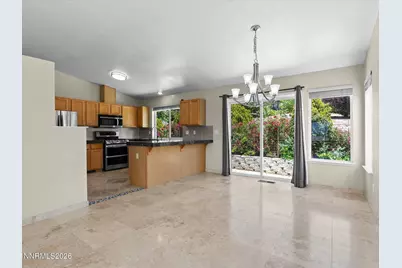
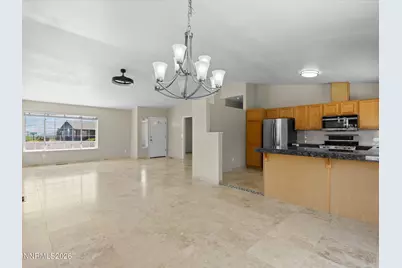
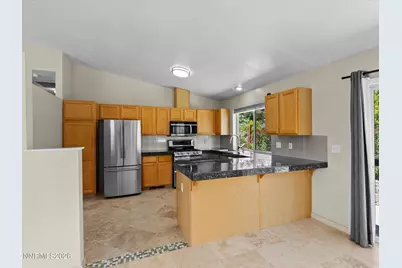
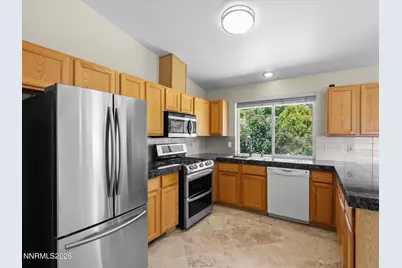
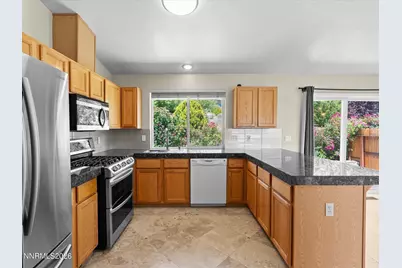
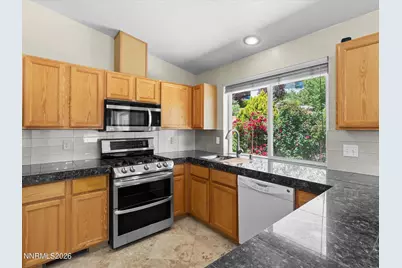
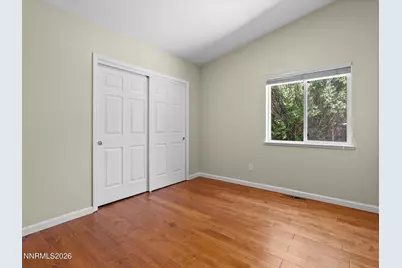
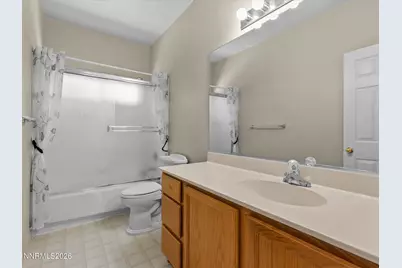
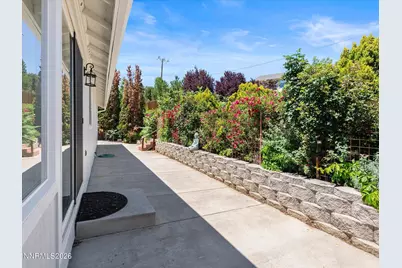
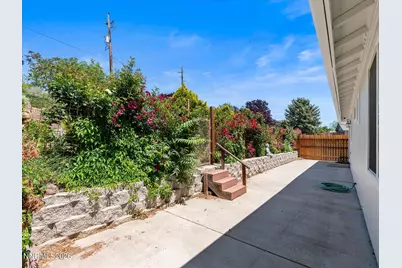
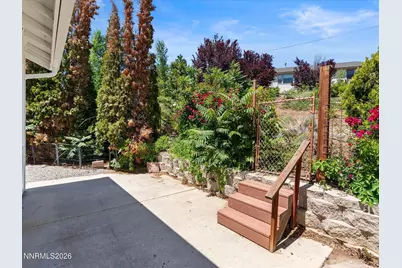
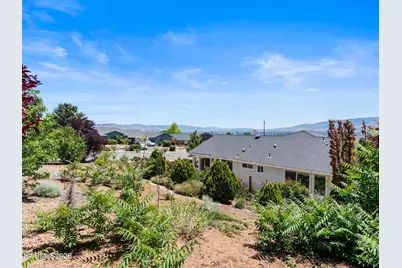
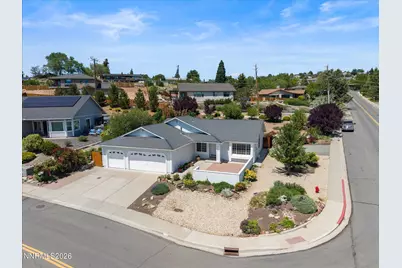
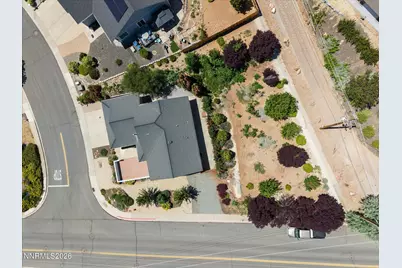
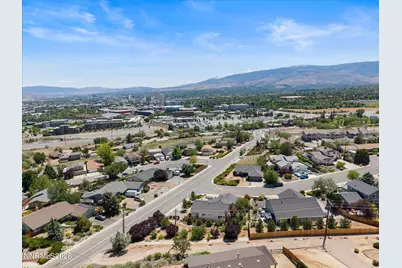
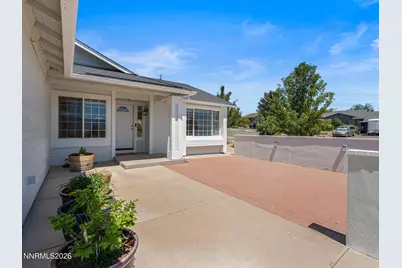
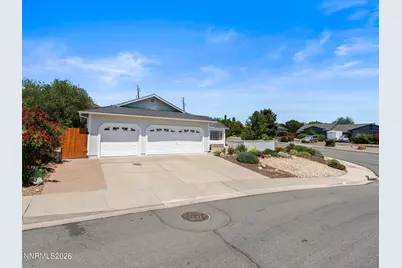
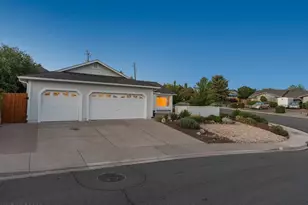
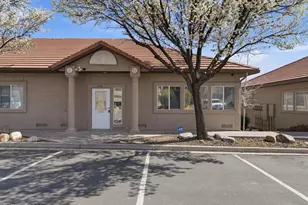
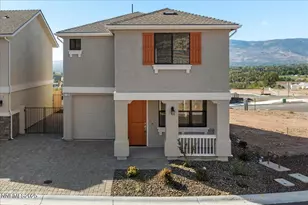
Welcome to this inviting home near UNR that features an open floorplan with high ceilings and lots of South-facing windows that let in ample natural light. Beautiful travertine flooring throughout most of the home is complemented by upgraded flooring in the bedrooms, providing style and comfort. Fresh interior and exterior paint add to the move-in ready appeal. The kitchen is the heart of the home and features stainless steel appliances (including an LG gas range with a double oven), granite countertops, and a breakfast bar that opens to the living area, perfect for entertaining family and friends. Enjoy mountain, valley, and city views from the private courtyard or relax in the oversized backyard with apple trees and ample space for a personal vegetable garden. The spacious three-car garage offers room for vehicles, recreational equipment, or a home workshop, while RV parking adds extra convenience and flexibility. Additional upgrades include a newer HVAC system to keep you comfortable all year long plus a Blink security system with cameras and video doorbell for added peace of mind. Conveniently located near the University of Nevada-Reno with easy access to hiking and biking trails, the arboretum at Rancho San Rafael Park, seasonal events in downtown Reno and along the Truckee River, and just a short drive to year-round recreation at Lake Tahoe.
Full Property Details
Full Property Details for 695 Kane Ct
General
- Price: $560,000
- Taxes: $2,699
- Status: Active
- Type: Single Family
- Source: 2502
- MLS ID: 260006739
- Updated: Today (5/28/2026)
- Added to Site: Today
Interior
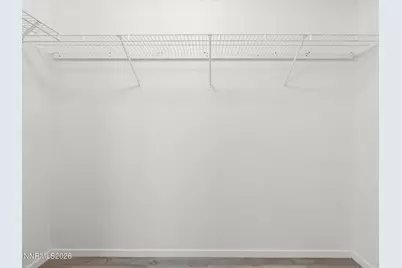
- Interior Features: Breakfast Bar, Cathedral Ceiling(s), Ceiling Fan(s), High Ceilings, No Interior Steps, Pantry, Walk-In Closet(s)
- Appliances: Dishwasher, Disposal, Gas Range, Microwave, Refrigerator
- Flooring: Laminate, Travertine, Varies, Vinyl, Wood
Rooms
Bathrooms
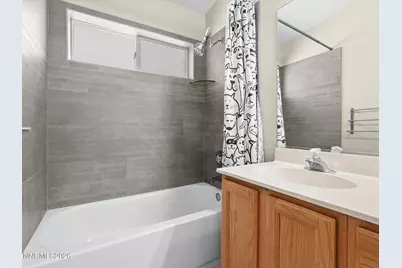
- Total Bathrooms: 2
- Full Bathrooms: 2
Bedrooms
- Total Bedrooms: 3
Other Rooms
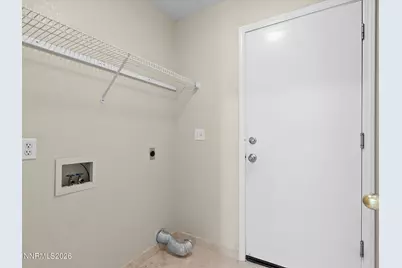
- Laundry: Laundry Room, Shelves, Washer Hookup
Additional Information
- Security/Safety: Carbon Monoxide Detector(s), Smoke Detector(s)
Exterior
- Porch/Patio/Deck: Uncovered, Patio
Parking
- Garage: Yes
- Attached garage: Yes
- Garage Spaces: 3
- Total Spaces: 3
- Parking Features: Attached, Garage, Garage Door Opener
Location
- County: Washoe
- Subdivision: University Heights 4
- Driving Directions: N. McCarran - Comstock -Kane
School Information
- Elementary School: Peavine
- Middle School: Clayton
- High School: McQueen
Heating & Cooling
- Central air: Yes
- Air Conditioning: Yes
- Cooling Type: Central Air
- Heating Type: Forced Air, Natural Gas
Utilities
- Sewer: Public Sewer
- Water: Public
- Utility Description: Cable Connected, Electricity Connected, Internet Connected, Natural Gas Connected, Phone Connected, Sewer Connected, Water Connected, Cellular Coverage, Water Meter Installed
Structural Information
- Property Detached: Yes
- Roof: Composition, Pitched, Shingle
- Common Walls: No Common Walls
- Windows: Double Pane Windows, Vinyl Frames
- Stories/Levels: 1
- Building Size: 1539
- Square Feet: 1,539
- Living Area: 1,539 Sq. Ft.
- Year Built: 1994
Additional Structures
- Other Structures: None
Lot Features
- Property View: City, Desert, Mountain(s), Trees/Woods, Valley
- Mountain views: Yes
- Lot Size (Acres): 0.35
- Lot Size (Sq. Ft.): 15,246
- Frontage: City Street, Public
- Road Maintenance: Public Maintained Road
- Lot Features: Corner Lot, Gentle Sloping, Landscaped, Level, Sloped Up
- Zoning: Sf3
- Fencing (Description): Back Yard
Financial Considerations
- Price Per Sq. Ft.: $363.87
- Tax Amount: $2,699.67
- Terms: 1031 Exchange, Cash, Conventional, FHA, VA Loan
Disclosures and Reports
- Special Conditions: Standard
- APN: 003-390-01
Listed by RE/MAX Gold, Jack Cote (775) 742-5103

Get Pre-Approved Today
Get a Great Insurance Rate
Schools
Schools serving 695 Kane Ct
School District:Washoe County School District
| Name | Grades | Distance |
|---|---|---|
Peavine Elementary School 1601 Grandview Avenue, Reno, NV 89503 | K-5 | 1.3 mi |
Archie Clayton Middle School 1295 Wyoming Avenue, Reno, NV 89503 | 6-8 | 2 mi |
Robert Mc Queen High School 6055 Lancer Street, Reno, NV 89523 | 9-12 | 3.8 mi |
Disclaimer:
School attendance boundaries provided by ATTOM Data Solutions and are for reference only. Contact the school directly to verify enrollment eligibility.
Price & Sales History for 695 Kane Ct
Date
Details
Price
Change
Source
5/28/2026
Listed
$560,000
103.64%
MLS
12/12/2018
Sold
$275,000
—
Public Record
Disclaimer: Historical sales information is derived from public records provided by the county offices. Information is not guaranteed and should be independently verified.
Tax History
Tax History for 695 Kane Ct
Year
Property Taxes
Change
Tax Assessment
Change
2025
$2,700
8%
$106,527
2%
2024
$2,501
6%
$104,398
5%
2023
$2,361
3%
$99,676
15%
2022
$2,293
8%
$86,550
26%
2021
$2,123
—
$68,560
-3%
2021
$2,123
13%
$70,821
4%
2019
$1,886
11%
$68,001
8%
2018
$1,703
-3%
$62,768
6%
2017
$1,749
9%
$59,043
—
2016
$1,610
—
$58,975
2%
2015
$1,609
-3%
$57,797
9%
2014
$1,654
—
$53,178
—
Disclaimer: Historical tax information is derived from public records provided by the county offices. Information is not guaranteed and should be independently verified.
Estimate the Cost
Estimate the Cost for 695 Kane Ct
695 Kane Court, Reno, NV 89512 (MLS# 260006739) is a Single Family property with 3 bedrooms and 2 full bathrooms. 695 Kane Court is currently listed for $560,000 and was received on May 28, 2026. Want to learn more about 695 Kane Court? Do you have questions about finding other Single Family real estate for sale in Reno Heights? You can browse all Reno Heights real estate or contact a Coldwell Banker agent to request more information.