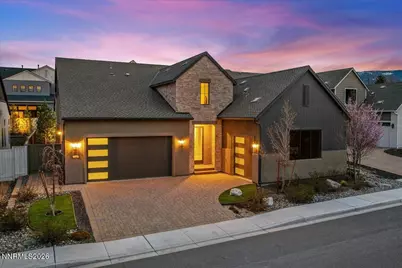
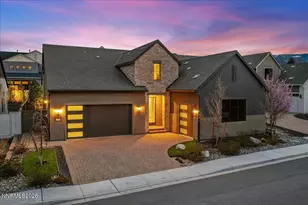
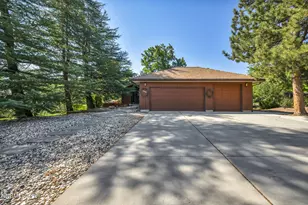
This is a carousel with tiles that activate property listing cards. Use the previous and next buttons to navigate.
1/1
$1,375,000
This is a carousel with tiles that activate property listing cards. Use the previous and next buttons to navigate.
1/1
Property Description
Set within the gated Latigo neighborhood of Rancharrah, this extensively upgraded residence delivers modern single-level living paired with resort-style amenities. Built in 2019, the 3-bedroom, 3.5-bath home spans 2,608 sq ft and features lofty ceilings and hardwood flooring throughout the entry, great room, kitchen, and dining areas. A 12-foot sliding glass door connects the great room to the covered patio for seamless indoor-outdoor living, centered around a gas fireplace with river rock surround and mantel. An impressive kitchen boasts quartz countertops, full tile backsplash, upgraded maple-wood cabinetry, porcelain farmhouse sink, roll-out drawers, on-demand hot water, and Kitchen Aid appliances. The primary suite offers a spa-inspired bath with roll-in shower, two vanities, and generous walk-in closet. Each bedroom is ensuite, offering convenience and privacy. Outside, a beautifully-landscaped yard features a covered patio, gas fire pit, and ornamental water feature, allowing you to relax and enjoy the privacy of your fully-fenced retreat. Additional features include Kohler fixtures, custom-designed California Closets in the primary bedroom, pantry, and office/den area, window treatments throughout, designated laundry room with cabinetry, 3-car garage with epoxy garage floors. If you're looking for exquisite, turn-key living, you've found it! Residents enjoy The Club at Rancharrah with pool, spa, fitness center, dining, pickleball, bocce, and community events, along with proximity to The Village at Rancharrah, shopping, Reno-Tahoe Airport, Mt. Rose Ski Resort, and Lake Tahoe.
Full Property Details
Full Property Details for 722 W Pleasant Oak Trl
General
- Sold For: $1,375,000
- HOA FEE: $220/month
- Taxes: $10,377
- Status: Closed
- Type: Single Family
- Source: 2502
- MLS ID: 260002968
- Added to Site: 115 day(s) ago
Interior
- Interior Features: Breakfast Bar, Ceiling Fan(s), Entrance Foyer, High Ceilings, Kitchen Island, No Interior Steps, Pantry, Primary Downstairs, Roll In Shower, Walk-In Closet(s)
- Fireplace: Yes
- Number of Fireplaces: 1
- Fireplace(s): Gas
- Appliances: Dishwasher, Disposal, Dryer, Electric Oven, Gas Range, Microwave, Oven, Refrigerator, Self Cleaning Oven, Washer
- Flooring: Carpet, Ceramic Tile, Wood
Rooms
Bathrooms
- Total Bathrooms: 4
- Full Bathrooms: 3
- Half Bathrooms: 1
Bedrooms
- Total Bedrooms: 3
Other Rooms
- Laundry: Cabinets, Laundry Room, Sink
Additional Information
- Shared Amenities: Clubhouse, Gated, Landscaping, Parking, Pool, Recreation Room, Sauna, Spa/Hot Tub, Tennis Court(s)
- Security/Safety: Keyless Entry, Security System, Security System Leased, Smoke Detector(s)
Exterior
- Exterior Features: Fire Pit, Rain Gutters
- Porch/Patio/Deck: Covered, Patio
Parking
- Garage: Yes
- Attached garage: Yes
- Garage Spaces: 3
- Total Spaces: 3
- Parking Features: Attached, Garage, Garage Door Opener
Location
- County: Washoe
- Subdivision: Lewis Lakeside 1
- Driving Directions: Enter Ranchharrah from Kietzke Ln. L of Marewood Ct, R on Triple Crown Dr, L on W Pleasant Oak Trl
School Information
- Elementary School: Huffaker
- Middle School: Pine
- High School: Reno
Community
- Association: Yes
- Assoc. Name: Associa Sierra North
- Assoc. Fees Include: Insurance, Security, Snow Removal
Heating & Cooling
- Central air: Yes
- Air Conditioning: Yes
- Cooling Type: Central Air
- Heating Type: Forced Air, Natural Gas
Utilities
- Sewer: Public Sewer
- Water: Public
- Cable Available: Yes
- Utility Description: Cable Available, Electricity Available, Electricity Connected, Internet Available, Natural Gas Available, Natural Gas Connected, Phone Available, Phone Connected, Sewer Available, Sewer Connected, Water Availab
Structural Information
- Property Detached: Yes
- Builder: Toll Brothers
- Exterior Const.: Insulation - Batts, Insulation - Blown-In, Stone Veneer, Stucco
- Roof: Composition, Pitched, Shingle
- Common Walls: No Common Walls
- Windows: Blinds, Double Pane Windows, Vinyl Frames
- Stories/Levels: 1
- Building Size: 2608
- Square Feet: 2,608
- Living Area: 2,608 Sq. Ft.
- Year Built: 2019
Additional Structures
- Other Structures: None
Lot Features
- Lot Size (Acres): 0.17
- Lot Size (Sq. Ft.): 7,361.64
- Frontage: Private Road
- Road Maintenance: Private Maintained Road
- Lot Features: Gentle Sloping, Landscaped, Sprinklers In Front, Sprinklers In Rear
- Zoning: PD
- Fencing (Description): Full
Financial Considerations
- Price Per Sq. Ft.: $527.22
- Association Fee: Yes
- Association Fee: $220
- Assoc Fee Freq.: Monthly
- Other Assoc Fees: $575
- Other Fee Freq.: Monthly
- Tax Amount: $10,377.93
- Terms: 1031 Exchange, Cash, Conventional, VA Loan
Disclosures and Reports
- Special Conditions: Standard
- APN: 226-072-02
Listed by Chase International-Damonte, Jannine Merkt (775) 399-3134
Sold by Engel & Volkers Lake Tahoe, Todd Disbrow

Get Pre-Approved Today
Schools
Schools serving 722 W Pleasant Oak Trl
School District:Washoe County School District
| Name | Grades | Distance |
|---|---|---|
Huffaker Elementary School 980 Wheatland Road, Reno, NV 89511 | K-5 | 0.2 mi |
Edward L Pine Middle School 4800 Neil Road, Reno, NV 89502 | 6-8 | 1.5 mi |
Reno High School 395 Booth Street, Reno, NV 89509 | 9-12 | 3.3 mi |
Disclaimer:
School attendance boundaries provided by ATTOM Data Solutions and are for reference only. Contact the school directly to verify enrollment eligibility.
Price & Sales History for 722 W Pleasant Oak Trl
Date
Details
Price
Change
Source
6/18/2026
Sold
$1,375,000
—
MLS
5/01/2026
Price Reduced
$1,375,000
-3.17%
MLS
4/17/2026
Price Reduced
$1,420,000
-4.7%
MLS
3/17/2026
Listed
$1,490,000
—
MLS
Disclaimer: Historical sales information is derived from public records provided by the county offices. Information is not guaranteed and should be independently verified.
722 W Pleasant Oak Trail, Reno, NV 89511 (MLS# 260002968) is a Single Family property that was sold at $1,375,000 on June 18, 2026. Want to learn more about 722 W Pleasant Oak Trail? Do you have questions about finding other Single Family real estate for sale in Reno? You can browse all Reno real estate or contact a Coldwell Banker agent to request more information.