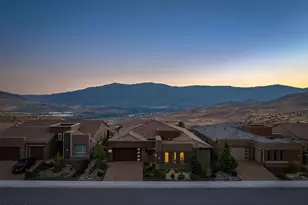
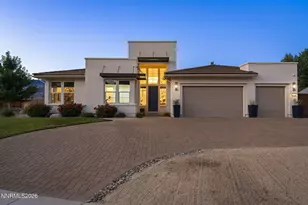
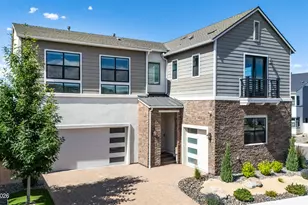
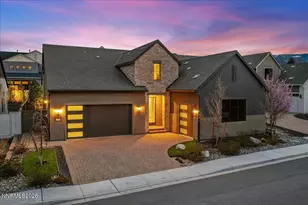
This is a carousel with tiles that activate property listing cards. Use the previous and next buttons to navigate.
1/1
$1,560,000
This is a carousel with tiles that activate property listing cards. Use the previous and next buttons to navigate.
1/1
Property Description
Experience elevated living in the prestigious gated community of Rancharrah. This impeccably upgraded residence offers 3 bedrooms, 3 full en-suite bathrooms, and an elegant powder room for guests-thoughtfully designed for both privacy and entertaining. No detail has been overlooked, with high-end finishes throughout, including beautiful oak flooring and a stunning chef's kitchen anchored by Taj Mahal quartzite countertops and fully upgraded JennAir appliances. The dramatic floor-to-ceiling stone fireplace serves as the show-stopping focal point of the great room, creating the perfect setting for cozy evenings, while the dining area-highlighted by a striking chandelier-flows seamlessly and fills the space with natural light. Custom California Closets and added built-in shelving in the guest suites maximize storage while maintaining clean, designer lines. Hunter Douglas shades and shutters have been upgraded throughout, offering both sophistication and functionality. The backyard is a true retreat-professionally completed with a tranquil water feature, fire pit, built-in barbecue, and full drip irrigation system for effortless maintenance. Ideal for entertaining or relaxing under Reno's expansive skies. Residents enjoy exceptional resort-style amenities at The Club at Rancharrah, just a short distance away, featuring a pool with cantina and poolside service, private dining at Nineteen 57, a three-level fitness center with classes, spa and salon, pickleball and bocce courts, and curated social events for all ages. Beyond the gates, The Village at Rancharrah offers fine dining, boutiques, and wellness services. Ideally located near Bartley Ranch Regional Park, Reno-Tahoe International Airport, Midtown, and Downtown Reno-with Mt. Rose Ski Tahoe just 18 minutes away and Lake Tahoe only 40 minutes from your door. Don't miss your opportunity to own in one of Reno's most sought-after luxury communities. This home offers modern elegance, thoughtful upgrades, and turnkey convenience.
Full Property Details
Full Property Details for 726 Marewood Trl
General
- Sold For: $1,560,000
- HOA FEE: $220/month
- Taxes: $10,174
- Status: Closed
- Type: Single Family
- Source: 2502
- MLS ID: 260001928
- Added to Site: 185 day(s) ago
Interior
- Interior Features: Breakfast Bar, Cathedral Ceiling(s), Ceiling Fan(s), Entrance Foyer, High Ceilings, Kitchen Island, No Interior Steps, Pantry, Roll In Shower, Smart Thermostat, Walk-In Closet(s)
- Fireplace: Yes
- Number of Fireplaces: 1
- Fireplace(s): Circulating, Gas
- Appliances: Dishwasher, Disposal, Double Oven, ENERGY STAR Qualified Appliances, Gas Cooktop, Microwave
- Flooring: Carpet, Tile, Wood
Rooms
Bathrooms
- Total Bathrooms: 4
- Full Bathrooms: 3
- Half Bathrooms: 1
Bedrooms
- Total Bedrooms: 3
Other Rooms
- Laundry: Cabinets, Laundry Room, Shelves, Sink, Washer Hookup
Additional Information
- Shared Amenities: Clubhouse, Elevator(s), Fitness Center, Gated, Landscaping, Parking, Pool, Recreation Room, Sauna, Security, Spa/Hot Tub
- Security/Safety: Carbon Monoxide Detector(s), Keyless Entry, Security System Owned, Smoke Detector(s)
Exterior
- Exterior Features: Awning(s), Built-in Barbecue, Dog Run, Fire Pit, Outdoor Kitchen, Rain Gutters
- Porch/Patio/Deck: Awning(s), Covered, Patio
Parking
- Garage: Yes
- Attached garage: Yes
- Garage Spaces: 3
- Total Spaces: 5
- Parking Features: Attached, Garage
Location
- County: Washoe
- Subdivision: Rancharrah Villages 1, 2, & 3
School Information
- Elementary School: Huffaker
- Middle School: Pine
- High School: Reno
Community
- Association: Yes
- Assoc. Name: Rancharrah Community Association
- Assoc. Fees Include: Security, Snow Removal
Heating & Cooling
- Central air: Yes
- Air Conditioning: Yes
- Cooling Type: Central Air, ENERGY STAR Qualified Equipment
- Heating Type: ENERGY STAR Qualified Equipment, Forced Air, Natural Gas
Utilities
- Sewer: Public Sewer
- Water: Public
- Cable Available: Yes
- Utility Description: Cable Available, Electricity Connected, Internet Available, Natural Gas Connected, Phone Available, Sewer Connected, Water Connected, Cellular Coverage
Structural Information
- Exterior Const.: Stucco
- Roof: Composition, Shingle
- Common Walls: No Common Walls
- Windows: Blinds, Double Pane Windows, Drapes, ENERGY STAR Qualified Windows, Window Coverings
- Stories/Levels: 1
- Building Size: 2608
- Square Feet: 2,608
- Living Area: 2,608 Sq. Ft.
- Year Built: 2022
Additional Structures
- Other Structures: Shed(s)
Lot Features
- Property View: Mountain(s)
- Mountain views: Yes
- Lot Size (Acres): 0.19
- Lot Size (Sq. Ft.): 8,052
- Frontage: Private Road
- Road Maintenance: Private Maintained Road
- Lot Features: Artificial Turf, Corner Lot, Level, Sprinklers In Front, Sprinklers In Rear
- Zoning: PD
- Fencing (Description): Back Yard
Financial Considerations
- Price Per Sq. Ft.: $592.41
- Association Fee: Yes
- Association Fee: $220
- Assoc Fee Freq.: Monthly
- Other Assoc Fees: $525
- Other Fee Freq.: Monthly
- Tax Amount: $10,174.59
- Terms: Cash, Conventional
Disclosures and Reports
- Special Conditions: Standard
- APN: 226-082-15
Listed by Coldwell Banker Select Incline, Zoe Dodd (702) 449-2018
Sold by Ferrari-Lund R.E. Sparks, Amber Cerfoglio

Get Pre-Approved Today
Schools
Schools serving 726 Marewood Trl
School District:Washoe County School District
| Name | Grades | Distance |
|---|---|---|
Huffaker Elementary School 980 Wheatland Road, Reno, NV 89511 | K-5 | 0.2 mi |
Edward L Pine Middle School 4800 Neil Road, Reno, NV 89502 | 6-8 | 1.3 mi |
Reno High School 395 Booth Street, Reno, NV 89509 | 9-12 | 3.5 mi |
Disclaimer:
School attendance boundaries provided by ATTOM Data Solutions and are for reference only. Contact the school directly to verify enrollment eligibility.
Price & Sales History for 726 Marewood Trl
Date
Details
Price
Change
Source
6/15/2026
Sold
$1,560,000
0.97%
MLS
2/20/2026
Listed
$1,545,000
—
MLS
Disclaimer: Historical sales information is derived from public records provided by the county offices. Information is not guaranteed and should be independently verified.
726 Marewood Trail, Reno, NV 89511 (MLS# 260001928) is a Single Family property that was sold at $1,560,000 on June 15, 2026. Want to learn more about 726 Marewood Trail? Do you have questions about finding other Single Family real estate for sale in Reno? You can browse all Reno real estate or contact a Coldwell Banker agent to request more information.