This is a carousel with tiles that activate property listing cards. Use the previous and next buttons to navigate.
1/54
$883,000
This is a carousel with tiles that activate property listing cards. Use the previous and next buttons to navigate.
1/54
Property Description
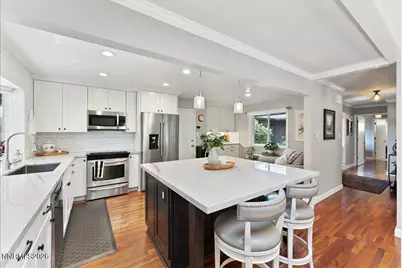
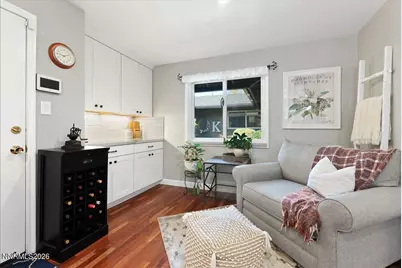
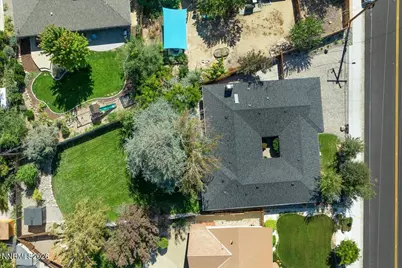
Location, lifestyle, and an exceptional oversized lot come together in this beautifully updated Reno home. Thoughtfully improved throughout, this property offers the rare opportunity to enjoy modern comfort in one of Reno's most coveted and established neighborhoods. Recent major upgrades add even more value and peace of mind, including a new roof, new furnace ducting, new A/C system, and instant hot water. A distinctive atrium brings natural light and a wonderful indoor-outdoor connection to the home, creating a peaceful focal point and a unique space that sets this property apart. Step outside and experience a truly walkable lifestyle-just a block from the Truckee River and moments from the park, Riverwalk, and some of Reno's most desirable schools. The expansive lot provides incredible outdoor space for entertaining, gardening, recreation, or simply enjoying the privacy that is increasingly difficult to find in the heart of the city. With the river, trails, parks, schools, dining, and Midtown amenities all within easy reach, this is more than a beautifully updated home-it's an opportunity to enjoy one of Reno's most sought-after lifestyles.
Full Property Details
Full Property Details for 820 Keele Dr
General
- Price: $883,000
- Taxes: $1,491
- Status: Under Contract
- Type: Single Family
- Source: 2502
- MLS ID: 260012692
- Updated: 10/7/2026
- Added to Site: 9 day(s) ago
Interior
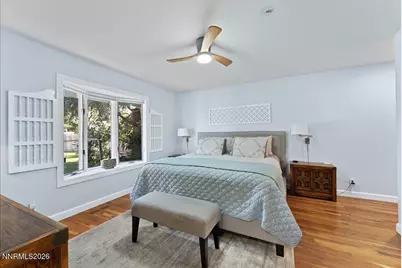
- Interior Features: Breakfast Bar, Ceiling Fan(s), High Ceilings, Kitchen Island, Primary Downstairs, Smart Thermostat, Vaulted Ceiling(s), Walk-In Closet(s)
- Fireplace: Yes
- Number of Fireplaces: 1
- Fireplace(s): Free Standing, Wood Burning
- Appliances: Dishwasher, Disposal, Dryer, Electric Cooktop, Electric Oven, Electric Range, Microwave, Refrigerator, Washer
- Flooring: Wood
Rooms
Bathrooms
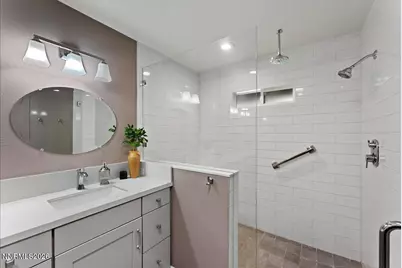
- Total Bathrooms: 2
- Full Bathrooms: 2
Bedrooms
- Total Bedrooms: 4
Other Rooms
- Laundry: Laundry Closet, Laundry Room, Shelves
Additional Information
- Security/Safety: Carbon Monoxide Detector(s), Security System Leased, Smoke Detector(s)
Exterior
- Exterior Features: Rain Gutters
- Porch/Patio/Deck: Porch, Patio
Parking
- Garage: Yes
- Attached garage: Yes
- Garage Spaces: 2
- Total Spaces: 6
- Parking Features: Additional Parking, Attached, Garage, Garage Door Opener, RV Access/Parking
Location
- County: Washoe
- Subdivision: Keele
School Information
- Elementary School: Hunter Lake
- Middle School: Swope
- High School: Reno
Heating & Cooling
- Central air: Yes
- Air Conditioning: Yes
- Cooling Type: Central Air
- Heating Type: Forced Air, Natural Gas
Utilities
- Sewer: Public Sewer
- Water: Public
- Utility Description: Cable Connected, Electricity Connected, Internet Connected, Natural Gas Connected, Phone Connected, Sewer Connected, Water Connected, Cellular Coverage
Structural Information
- Exterior Const.: Brick, Frame
- Roof: Pitched, Shingle
- Common Walls: No Common Walls
- Windows: Double Pane Windows, Vinyl Frames, Window Coverings, Wood Frames
- Stories/Levels: 1
- Building Size: 1892
- Square Feet: 1,892
- Living Area: 1,892 Sq. Ft.
- Year Built: 1966
Additional Structures
- Other Structures: Shed(s)
Lot Features
- Lot Size (Acres): 0.25
- Lot Size (Sq. Ft.): 10,890
- Frontage: Public
- Lot Features: Landscaped, Level, Sprinklers In Front
- Zoning: SF5
- Fencing (Description): Back Yard, Full
Financial Considerations
- Price Per Sq. Ft.: $466.7
- Tax Amount: $1,491.65
- Terms: 1031 Exchange, Cash, Conventional, FHA, VA Loan
Disclosures and Reports
- Special Conditions: Standard
- APN: 009-840-06
Listed by Chase International-Damonte, Michelle Sturge (775) 720-2127
Get Pre-Approved Today
Get a Great Insurance Rate
Schools
Schools serving 820 Keele Dr
School District:Washoe County School District
| Name | Grades | Distance |
|---|---|---|
Hunter Lake Elementary School 909 Hunter Lake Drive, Reno, NV 89509 | K-5 | 0.5 mi |
Darrell C Swope Middle School 901 Keele Drive, Reno, NV 89509 | 6-8 | 0.1 mi |
Reno High School 395 Booth Street, Reno, NV 89509 | 9-12 | 1.1 mi |
Disclaimer:
School attendance boundaries provided by ATTOM Data Solutions and are for reference only. Contact the school directly to verify enrollment eligibility.
Price & Sales History for 820 Keele Dr
Date
Details
Price
Change
Source
10/02/2026
Listed
$883,000
—
MLS
Disclaimer: Historical sales information is derived from public records provided by the county offices. Information is not guaranteed and should be independently verified.

Tax History
Tax History for 820 Keele Dr
Year
Property Taxes
Change
Tax Assessment
Change
2025
-100%
$85,193
1%
2025
$1,449
3%
$84,000
3%
2024
$1,403
2%
$81,759
3%
2023
$1,370
3%
$79,044
17%
2022
$1,329
9%
$67,502
28%
2021
$1,224
—
$52,651
1%
2021
$1,224
6%
$51,908
10%
2019
$1,153
3%
$47,280
20%
2018
$1,119
3%
$39,524
1%
2017
$1,087
3%
$39,180
8%
2016
$1,060
—
$36,231
10%
2015
$1,061
3%
$32,908
5%
2014
$1,029
—
$31,312
—
Disclaimer: Historical tax information is derived from public records provided by the county offices. Information is not guaranteed and should be independently verified.
Estimate the Cost
Estimate the Cost for 820 Keele Dr
820 Keele Drive, Reno, NV 89509 (MLS# 260012692) is a Single Family property with 4 bedrooms and 2 full bathrooms. 820 Keele Drive is currently listed for $883,000 and was received on October 02, 2026. Want to learn more about 820 Keele Drive? Do you have questions about finding other Single Family real estate for sale in Reno? You can browse all Reno real estate or contact a Coldwell Banker agent to request more information.



