This is a carousel with tiles that activate property listing cards. Use the previous and next buttons to navigate.
1/16
$435,000
This is a carousel with tiles that activate property listing cards. Use the previous and next buttons to navigate.
1/16
Property Description
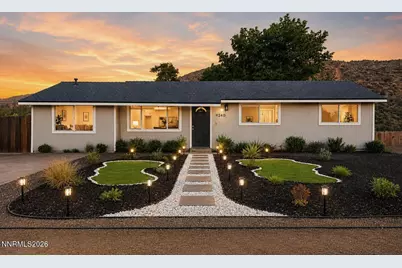
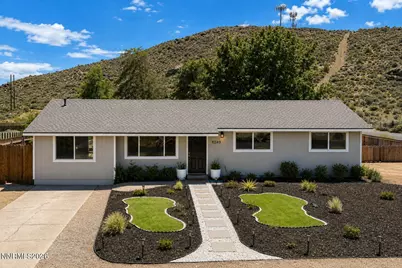
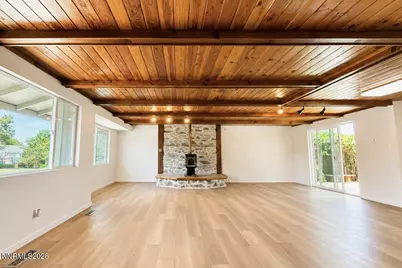
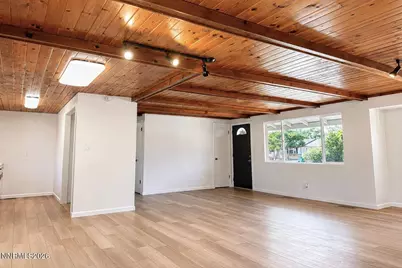
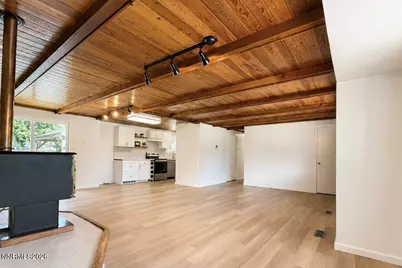
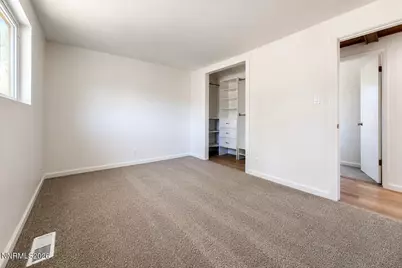
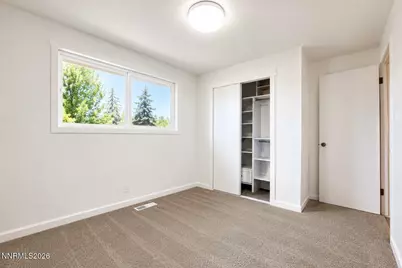
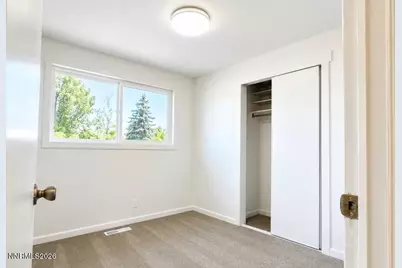
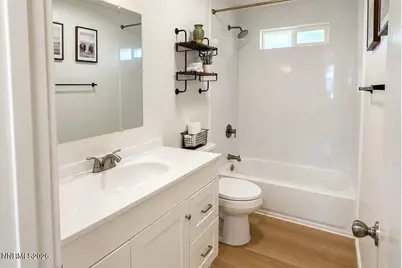
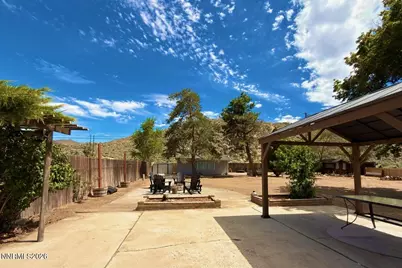
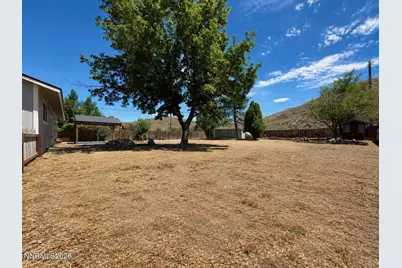
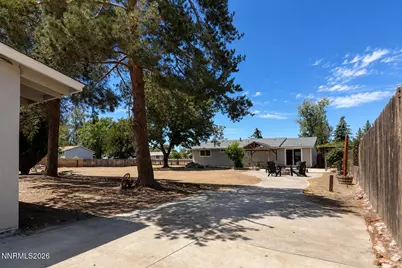
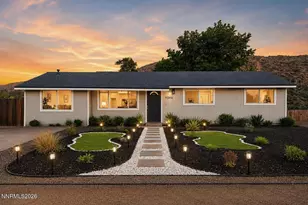
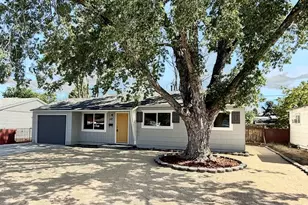
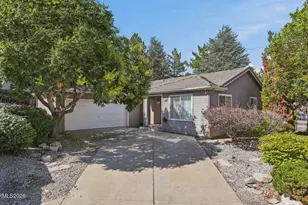
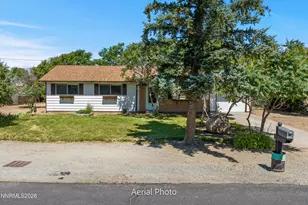
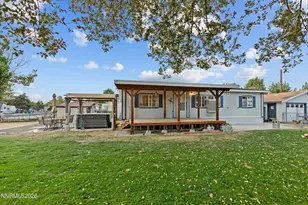
Completely remodeled 3-bedroom, 1-bathroom single-family home on a 0.36-acre corner lot in the Lemmon Valley Estates neighborhood of Reno, Nevada. The kitchen was fully redone in 2024 with new cabinetry, countertops, and all-new kitchen appliances, opening into freshly updated living space with new flooring throughout and fresh interior paint. Additional 2024-2025 updates include a new roof, new exterior siding, fresh exterior paint, a new furnace, and a new water heater - leaving major systems and finishes essentially new from the studs out. The septic system was pumped within the past year. Outside, the property offers a detached outbuilding suited for use as a workshop or hobby space, a backyard gazebo for shaded outdoor living, and landscaped front grounds that set a clean first impression from the street. The 0.36-acre lot provides generous side and rear yard space with room for RVs, trailers, or equipment storage, and gated rear access adds functional flexibility for owners who need it. No HOA. Located in Lemmon Valley Estates in Reno, Nevada, this move-in-ready home combines a rebuilt kitchen, new systems throughout, and usable outdoor space including a workshop and gazebo - a rare combination of updates at this price point in Reno, Nevada.
Full Property Details
Full Property Details for 9240 Fremont Way
General
- Price: $435,000
- Taxes: $752
- Status: Under Contract
- Type: Single Family
- Source: 2502
- MLS ID: 260010754
- Updated: 9/2/2026
- Added to Site: 51 day(s) ago
Interior
- Interior Features: No Interior Steps, Pantry, Primary Downstairs
- Fireplace: Yes
- Fireplace(s): Pellet Stove
- Appliances: Dishwasher, Disposal, Electric Oven, Electric Range
- Flooring: Carpet, Laminate, Luxury Vinyl
Rooms
Bathrooms
- Total Bathrooms: 1
- Full Bathrooms: 1
Bedrooms
- Total Bedrooms: 3
Other Rooms
- Laundry: In Kitchen, Washer Hookup
Additional Information
- Security/Safety: Security System Owned, Smoke Detector(s)
Exterior
- Exterior Features: None
Parking
- Total Spaces: 5
- Parking Features: Additional Parking, RV Access/Parking
Location
- County: Washoe
- Subdivision: Lemmon Valley Estates
- Driving Directions: 395/ Lemmon Drive / Patrician / Fremont
School Information
- Elementary School: Lemmon Valley
- Middle School: OBrien
- High School: North Valleys
Heating & Cooling
- Central air: Yes
- Air Conditioning: Yes
- Cooling Type: Central Air
- Heating Type: Forced Air, Natural Gas, Pellet Stove
Utilities
- Sewer: Septic Tank
- Water: Public
- Utility Description: Electricity Connected, Internet Available, Natural Gas Connected, Water Connected
Structural Information
- Property Detached: Yes
- Roof: Composition, Pitched
- Common Walls: No Common Walls
- Windows: Double Pane Windows, Vinyl Frames
- Stories/Levels: 1
- Building Size: 1296
- Square Feet: 1,296
- Living Area: 1,296 Sq. Ft.
- Year Built: 1970
Additional Structures
- Other Structures: Outbuilding
Lot Features
- Property View: Mountain(s)
- Mountain views: Yes
- Lot Size (Acres): 0.36
- Lot Size (Sq. Ft.): 15,769
- Frontage: City Street
- Road Maintenance: Public Maintained Road
- Lot Features: Corner Lot, Level
- Zoning: MDS
- Fencing (Description): Back Yard
Financial Considerations
- Price Per Sq. Ft.: $335.65
- Tax Amount: $752.01
- Terms: 1031 Exchange, Cash, Conventional, FHA, VA Loan
Disclosures and Reports
- Special Conditions: Agent Owned
- APN: 080-592-01
Listed by Engel & Volkers Reno, Cory Coombes (775) 225-8914

Get Pre-Approved Today
Get a Great Insurance Rate
Schools
Schools serving 9240 Fremont Way
School District:Washoe County School District
| Name | Grades | Distance |
|---|---|---|
Lemmon Valley Elementary School 255 West Patrician Drive, Reno, NV 89506 | K-5 | 0.3 mi |
William O'brien Middle School 5000 Silver Lake Road, Reno, NV 89506 | 6-8 | 2.5 mi |
North Valleys High School 1470 East Golden Valley Road, Reno, NV 89506 | 9-12 | 2.5 mi |
Disclaimer:
School attendance boundaries provided by ATTOM Data Solutions and are for reference only. Contact the school directly to verify enrollment eligibility.
Price & Sales History for 9240 Fremont Way
Date
Details
Price
Change
Source
8/20/2026
Listed
$435,000
6.1%
MLS
7/08/2025
Sold
$410,000
—
Public Record
Disclaimer: Historical sales information is derived from public records provided by the county offices. Information is not guaranteed and should be independently verified.
Tax History
Tax History for 9240 Fremont Way
Year
Property Taxes
Change
Tax Assessment
Change
2026
$3
-100%
$53,933
2%
2025
$752
2%
$53,124
11%
2024
$734
3%
$47,699
5%
2023
$710
3%
$45,496
19%
2022
$689
3%
$38,299
25%
2021
$671
—
$30,570
-3%
2021
$671
7%
$31,609
3%
2019
$630
3%
$30,736
20%
2018
$613
3%
$25,550
-1%
2017
$597
3%
$25,683
7%
2016
$581
2%
$23,988
7%
2015
$570
1%
$22,335
14%
2014
$566
—
$19,655
—
Disclaimer: Historical tax information is derived from public records provided by the county offices. Information is not guaranteed and should be independently verified.
Estimate the Cost
Estimate the Cost for 9240 Fremont Way
9240 Fremont Way, Reno, NV 89506 (MLS# 260010754) is a Single Family property with 3 bedrooms and 1 full bathroom. 9240 Fremont Way is currently listed for $435,000 and was received on August 20, 2026. Want to learn more about 9240 Fremont Way? Do you have questions about finding other Single Family real estate for sale in Reno? You can browse all Reno real estate or contact a Coldwell Banker agent to request more information.