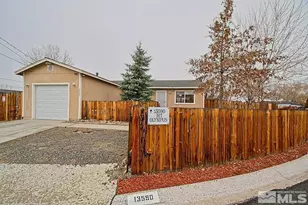
This is a carousel with tiles that activate property listing cards. Use the previous and next buttons to navigate.
1/1
$2,300
This is a carousel with tiles that activate property listing cards. Use the previous and next buttons to navigate.
1/1
Property Description
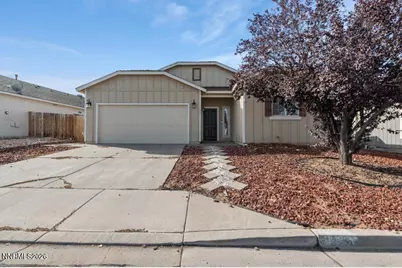
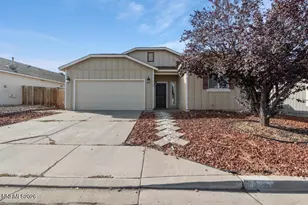
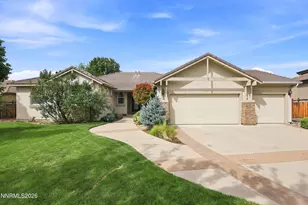
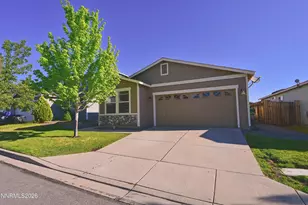
One Level Stead Home ~ The great room concept is so nice, the living area opens to the kitchen and flows through the back slider for entertaining. The primary bedroom has two closets and the bath has dual sinks. The secondary bedrooms are nicely sized and there are tub/shower combo's in both baths. The landscaping is low maintenance. Call for a showing.
Full Property Details
Full Property Details for 9435 Stoney Creek Way
General
- Rent: $2,300
- Status: Closed
- Type: Single Family
- Source: 2502
- MLS ID: 260003710
- Added to Site: 104 day(s) ago
Rental Information
- Lease/Rent Term: 12 Months
Interior
- Interior Features: Breakfast Bar, Walk-In Closet(s)
- Appliances: Refrigerator, Dishwasher, Disposal, Electric Range
- Flooring: Laminate, Vinyl
Rooms
Bathrooms
- Total Bathrooms: 2
- Full Bathrooms: 2
Bedrooms
- Total Bedrooms: 3
Other Rooms
- Laundry: Laundry Room
Additional Information
- Shared Amenities: None
- Security/Safety: Carbon Monoxide Detector(s), Smoke Detector(s)
Exterior
- Exterior Features: None
- Porch/Patio/Deck: Patio
Parking
- Garage: Yes
- Attached garage: Yes
- Garage Spaces: 2
- Total Spaces: 2
- Parking Features: Garage Door Opener, Attached, Garage
Location
- County: Washoe
School Information
- Elementary School: Stead
- Middle School: OBrien
- High School: North Valleys
Community
- Association: Yes
Heating & Cooling
- Central air: Yes
- Air Conditioning: Yes
- Cooling Type: Central Air
- Heating Type: Forced Air, Natural Gas
Utilities
- Sewer: Public Sewer
- Water: Public
- Cable Available: Yes
- Utility Description: Cable Available, Electricity Connected, Internet Available, Natural Gas Connected, Phone Available, Sewer Connected, Water Connected, Cellular Coverage, Water Meter Installed
Structural Information
- Common Walls: No Common Walls
- Windows: Blinds, Double Pane Windows, Vinyl Frames
- Stories/Levels: 1
- Building Size: 1173
- Square Feet: 1,173
- Living Area: 1,173 Sq. Ft.
Lot Features
- Property View: Mountain(s), Trees/Woods
- Mountain views: Yes
- Lot Size (Acres): 0.12
- Lot Size (Sq. Ft.): 5,227.2
- Lot Features: Landscaped, Level
- Fencing (Description): Back Yard
Financial Considerations
- Owner Pays: Sewer, Association Fees
Disclosures and Reports
- APN: 550-311-06
Listed and Sold by Opal Real Estate Advisors, Kathleen Knuf Felte (775) 741-5961

Schools
Schools serving 9435 Stoney Creek Way
School District:Washoe County School District
| Name | Grades | Distance |
|---|---|---|
Stead Elementary School 10580 Stead Boulevard, Reno, NV 89506 | K-5 | 0.3 mi |
William O'brien Middle School 5000 Silver Lake Road, Reno, NV 89506 | 6-8 | 0.2 mi |
North Valleys High School 1470 East Golden Valley Road, Reno, NV 89506 | 9-12 | 3.2 mi |
Disclaimer:
School attendance boundaries provided by ATTOM Data Solutions and are for reference only. Contact the school directly to verify enrollment eligibility.
Price History for 9435 Stoney Creek Way
Date
Details
Price
Change
Source
7/01/2026
Sold
$2,300
—
MLS
3/31/2026
Listed
$2,300
—
MLS
Disclaimer: Historical sales information is derived from public records provided by the county offices. Information is not guaranteed and should be independently verified.
9435 Stoney Creek Way, Reno, NV 89506 (MLS# 260003710) is a Single Family property that was sold at $2,300 on July 01, 2026. Want to learn more about 9435 Stoney Creek Way? Do you have questions about finding other real estate for sale or rent in Reno? You can browse all Reno rentals or contact a Coldwell Banker agent to request more information.