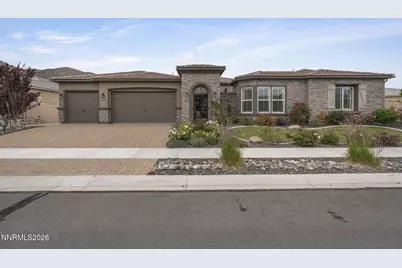
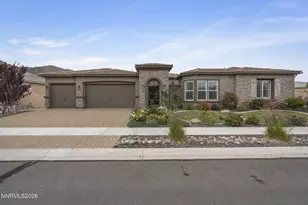
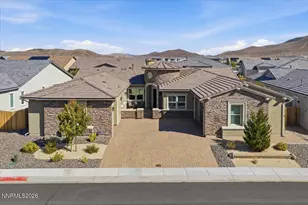
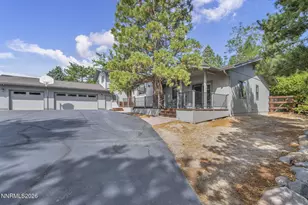
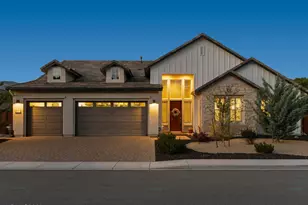
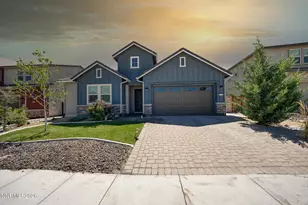
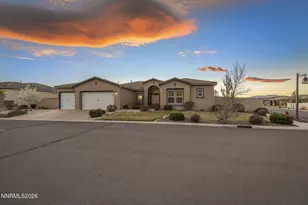
Full Property Details for 9910 Amienda Way
General
- Sold For: $1,430,000
- HOA FEE: $179/month
- Taxes: $9,805
- Status: Closed
- Type: Single Family
- Source: 2502
- MLS ID: 260006970
- Added to Site: 97 day(s) ago
Interior
- Interior Features: Breakfast Bar, Cathedral Ceiling(s), Entrance Foyer, High Ceilings, Kitchen Island, No Interior Steps, Pantry, Primary Downstairs, Walk-In Closet(s)
- Fireplace: Yes
- Number of Fireplaces: 1
- Appliances: Additional Refrigerator(s), Dishwasher, Disposal, ENERGY STAR Qualified Appliances, Gas Cooktop, Microwave, Oven, Refrigerator, None
- Flooring: Carpet, Ceramic Tile, Luxury Vinyl
Rooms
- Total Bathrooms: 5
- Full Bathrooms: 4
- Half Bathrooms: 1
- Laundry: Cabinets, Laundry Room, Sink, Washer Hookup
Additional Information
- Shared Amenities: Clubhouse, Fitness Center, Gated, Landscaping, Management, Parking, Pool, Recreation Room, Security, Spa/Hot Tub, Tennis Court(s)
- Security/Safety: Carbon Monoxide Detector(s), Security Gate, Security System Leased, Smoke Detector(s)
Exterior
- Exterior Features: Rain Gutters, None
- Porch/Patio/Deck: Uncovered, Covered, Enclosed, Patio
Parking
- Garage: Yes
- Attached garage: Yes
- Garage Spaces: 3
- Total Spaces: 3
- Parking Features: Attached, Garage, Garage Door Opener
Location
- County: Washoe
- Subdivision: Damonte Ranch Village 11E
- Driving Directions: Rio Wrangler Parkway to Bucephalus Parkway to Burmese Lane to Amienda Way
School Information
- Elementary School: Nick Poulakidas
- Middle School: Depoali
- High School: Damonte
Community
- Association: Yes
- Assoc. Name: Saddleridge HOA
- Assoc. Fees Include: Landscape Maintenance - Partial, Insurance, Maintenance Structure, Security
Heating & Cooling
- Central air: Yes
- Air Conditioning: Yes
- Cooling Type: Central Air
- Heating Type: Forced Air, Natural Gas
Utilities
- Sewer: Public Sewer
- Water: Public
- Cable Available: Yes
- Utility Description: Cable Available, Electricity Available, Electricity Connected, Internet Available, Natural Gas Available, Phone Available, Sewer Available, Sewer Connected, Water Available, Water Connected, Cellular Coverage, W
Structural Information
- Property Detached: Yes
- Exterior Const.: Stone Veneer, Stucco
- Roof: Pitched, Tile
- Common Walls: 1 Common Wall
- Windows: Blinds, Double Pane Windows, Drapes, Rods, Vinyl Frames, Window Coverings
- Stories/Levels: 1
- Building Size: 4241
- Square Feet: 4,241
- Living Area: 4,241 Sq. Ft.
- Year Built: 2017
Additional Structures
Lot Features
- Property View: Desert, Mountain(s)
- Mountain views: Yes
- Lot Size (Acres): 0.37
- Lot Size (Sq. Ft.): 16,290
- Frontage: Public
- Road Maintenance: Public Maintained Road
- Lot Features: Landscaped, Level, Sprinklers In Front, Sprinklers In Rear
- Zoning: PUD
- Fencing (Description): Back Yard, Full
Financial Considerations
- Price Per Sq. Ft.: $341.9
- Association Fee: Yes
- Association Fee: $179
- Assoc Fee Freq.: Monthly
- Other Assoc Fees: $99
- Other Fee Freq.: Quarterly
- Tax Amount: $9,805.89
- Terms: 1031 Exchange, Cash, Conventional, FHA, VA Loan
Disclosures and Reports
- Special Conditions: Standard
- APN: 141-443-12
Listed by Fathom Realty, Trista Gomez (775) 240-6614
Sold by RE/MAX Gold, Jeanene Raffanelli