This is a carousel with tiles that activate property listing cards. Use the previous and next buttons to navigate.
1/1
$400,000
This is a carousel with tiles that activate property listing cards. Use the previous and next buttons to navigate.
1/1
Property Description
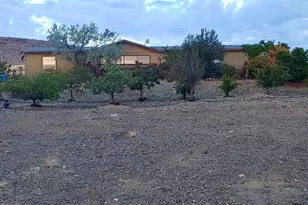
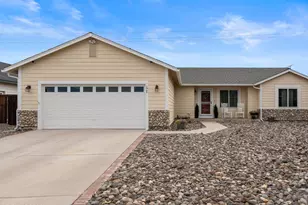
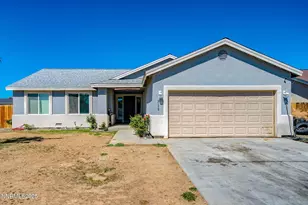
The original 2015 manufacturer's floor plan was a 4 bedroom, 2 bath, 1830 sq/ft home. The original owners had it customized at the factory to a large 2 bedroom and built an over-size 2 car detached garage (approx 24x30) to accomodate a workshop/storage. All of this sits on almost 1 full acre of land with mountain views in every direction, and approx 10 minutes from Lake Lahontan! The kitchen is stunning with hickory cabinets, granite counters and tile backsplash. The kitchen island has electrical, additional cabinets and a breakfast bar area. Dining area boasts a coffered ceiling, and the crown molding theme runs throughout the dining and living areas. The flooring throughout the home is a combination of distressed wood laminate and carpet. Primary suite and bath are spacious and separated with french doors. Walk-in shower and soaking tub with the same hickory cabinetry theme as the kitchen. As mentioned, the 2nd bedroom is massive (approx 10x27) with a double-door width-of-the-room closet. Second bath just off the 2nd bedroom. Laundry room and second bath with same hickory cabinetry. Refrigerator, self-cleaning oven/range, security cameras, window coverings and (3) sheds stay with no implied warranty nor value. Prior to deciding to relocate, current owners were planning to put in a big garden in the open-slate back yard. Check out the photos/video tour and schedule your showing soon!
Full Property Details
Full Property Details for 3455 Cypress St
General
- Sold For: $400,000
- Taxes: $1,983
- Status: Closed
- Type: Mobile Home
- Source: 2502
- MLS ID: 260005659
- Added to Site: 111 day(s) ago
Interior
- Interior Features: Breakfast Bar, Ceiling Fan(s), High Ceilings, Kitchen Island, Pantry, Vaulted Ceiling(s), Walk-In Closet(s)
- Fireplace: Yes
- Number of Fireplaces: 1
- Fireplace(s): Wood Burning
- Appliances: Dishwasher, Disposal, Gas Range, Microwave, Oven, Refrigerator, Self Cleaning Oven
- Flooring: Carpet, Laminate
Rooms
Bathrooms
- Total Bathrooms: 2
- Full Bathrooms: 2
Bedrooms
- Total Bedrooms: 2
Other Rooms
- Laundry: Cabinets, Laundry Room, Washer Hookup
Additional Information
- Security/Safety: Carbon Monoxide Detector(s), Smoke Detector(s)
Exterior
- Exterior Features: Dog Run
Parking
- Garage: Yes
- Garage Spaces: 2
- Total Spaces: 6
- Parking Features: Additional Parking, Garage, Garage Door Opener, RV Access/Parking
Location
- County: Lyon
- Subdivision: Silver Springs Ph 2
- Driving Directions: Hwy 95A to Idaho to Cypress
School Information
- Elementary School: Silver Springs
- Middle School: Silver Stage
- High School: Silver Stage (Lyon)
Heating & Cooling
- Air Conditioning: Yes
- Cooling Type: Evaporative Cooling
- Heating Type: Forced Air, Natural Gas
Utilities
- Sewer: Public Sewer
- Water: Public
- Cable Available: Yes
- Utility Description: Cable Available, Electricity Connected, Internet Available, Natural Gas Available, Sewer Connected, Water Connected, Water Meter Installed
Structural Information
- Property Detached: Yes
- Structure Type: Manufactured House
- Builder: Clayton Home
- Roof: Composition, Shingle
- Common Walls: No Common Walls
- Windows: Blinds, Double Pane Windows, Drapes, Rods, Vinyl Frames, Window Coverings
- Stories/Levels: 1
- Building Size: 1830
- Square Feet: 1,830
- Living Area: 1,830 Sq. Ft.
- Year Built: 2015
Manufactured Home
- Mobile Home Type: Double Wide
Additional Structures
- Other Structures: Shed(s)
Lot Features
- Property View: Mountain(s)
- Mountain views: Yes
- Lot Size (Acres): 0.92
- Lot Size (Sq. Ft.): 40,075
- Frontage: County Road
- Road Maintenance: Public Maintained Road
- Lot Features: Artificial Turf, Level
- Zoning: RR2T
- Fencing (Description): Back Yard, Front Yard, Full, Partial
Horse Property
- Horse Property: Yes
Financial Considerations
- Price Per Sq. Ft.: $213.01
- Tax Amount: $1,983.69
- Terms: 1031 Exchange, Cash, Conventional, FHA, VA Loan
Disclosures and Reports
- Special Conditions: Standard
- APN: 018-403-33
Listed by Coldwell Banker Select Fernley, Joe Reisenauer (775) 835-1148
Sold by Keller Williams Group One Inc., Jalon Woodard

Get Pre-Approved Today
Schools
Schools serving 3455 Cypress St
School District:Lyon County School District
| Name | Grades | Distance |
|---|---|---|
Silver Stage Middle School 3800 Spruce Avenue, Silver Springs, NV 89429 | 5-8 | 2.4 mi |
Silver Springs Elementary School 3900 Spruce Avenue, Silver Springs, NV 89429 | PK-4 | 2.5 mi |
Silver Stage High School 3755 Spruce Avenue, Silver Springs, NV 89429 | 9-12 | 2.7 mi |
Disclaimer:
School attendance boundaries provided by ATTOM Data Solutions and are for reference only. Contact the school directly to verify enrollment eligibility.
Price & Sales History for 3455 Cypress St
Date
Details
Price
Change
Source
7/27/2026
Sold
$400,000
2.62%
MLS
5/07/2026
Listed
$389,800
—
MLS
Disclaimer: Historical sales information is derived from public records provided by the county offices. Information is not guaranteed and should be independently verified.
3455 Cypress Street, Silver Springs, NV 89429 (MLS# 260005659) is a Mobile Home property that was sold at $400,000 on July 27, 2026. Want to learn more about 3455 Cypress Street? Do you have questions about finding other Mobile Home real estate for sale in Silver Springs? You can browse all Silver Springs real estate or contact a Coldwell Banker agent to request more information.