This is a carousel with tiles that activate property listing cards. Use the previous and next buttons to navigate.
1/1
$442,000
This is a carousel with tiles that activate property listing cards. Use the previous and next buttons to navigate.
1/1
Property Description
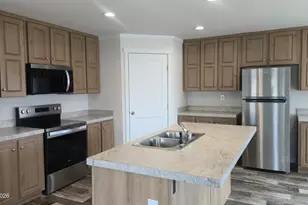
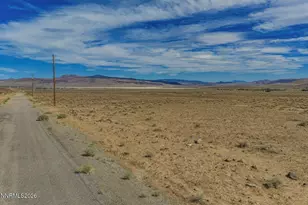
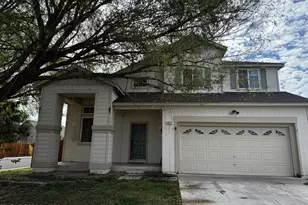
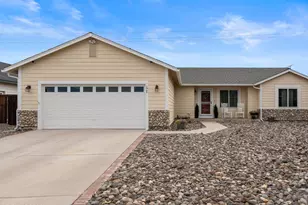
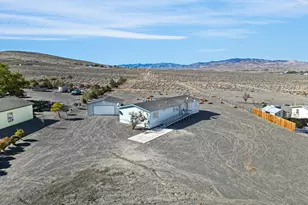
Room to spread out and enjoy Northern Nevada living. Situated on approximately 2.2 fully fenced acres in Silver Springs, this property offers space, functionality, and convenient access to work, recreation, and daily amenities. With traffic-free access to the Tahoe Reno Industrial Center, nearby recreation at Lake Lahontan, and shopping and services in both Dayton and Fernley, the location provides an ideal balance of rural living and regional connectivity. Significant improvements were completed in 2025/2026, including a new roof on both the home and detached garage, a deepened well, fresh exterior paint, new luxury vinyl plank flooring, extensive foundation and under-home repairs with new vapor barrier and skirting, along with a new stove and dishwasher. The interior offers generous living areas plus an approximately 360 sq ft enclosed porch that has been used as a large foyer and bonus room. This versatile space could function as a bedroom, office, hobby room, or additional living area. County records show the space on original plans but do not include it in the recorded living square footage. Buyer to verify. Outside, the property is well suited for animals and rural lifestyles with a corral area and a small outbuilding currently used as a whelping shed with two feeders installed. Four yard hydrants are positioned around the property, along with two storage sheds, full perimeter fencing, and an additional fenced backyard directly off the home. A detached two-car garage includes an approximately 364 sq ft of shop space with a window A/C unit, providing excellent room for projects, equipment, or workshop use. RV parking with electrical hookup is also available. The local schools, airport, and access to USA Parkway are approximately five minutes away. Escrow has been pre-opened. Seller requests a minimum of 48 hours to review offers. Listing agent is related to the seller.
Full Property Details
Full Property Details for 4900 Park St
General
- Sold For: $442,000
- Taxes: $890
- Status: Closed
- Type: Mobile Home
- Source: 2502
- MLS ID: 260002450
- Added to Site: 82 day(s) ago
Interior
- Interior Features: Ceiling Fan(s), Entrance Foyer, High Ceilings, Kitchen Island, Pantry, Primary Downstairs, Walk-In Closet(s)
- Appliances: Dishwasher, Disposal, Dryer, Electric Cooktop, Electric Oven, Electric Range, ENERGY STAR Qualified Appliances, Microwave, Oven, Refrigerator, Washer
- Flooring: Luxury Vinyl
Rooms
Bathrooms
- Total Bathrooms: 2
- Full Bathrooms: 2
Bedrooms
- Total Bedrooms: 3
Other Rooms
- Laundry: Cabinets, In Kitchen, Laundry Room, Washer Hookup
Exterior
- Exterior Features: RV Hookup
- Porch/Patio/Deck: Porch, Enclosed, Other, Deck
Parking
- Garage: Yes
- Garage Spaces: 2
- Total Spaces: 2
- Parking Features: Garage, Garage Door Opener, Parking Pad, RV Access/Parking
Location
- County: Lyon
School Information
- Elementary School: Silver Springs
- Middle School: Silverland
- High School: Silver Stage (Lyon)
Heating & Cooling
- Air Conditioning: Yes
- Cooling Type: Evaporative Cooling, Wall/Window Unit(s)
- Heating Type: Forced Air, Propane
Utilities
- Sewer: Septic Tank
- Water: Private, Well
- Well: Yes
- Utility Description: Electricity Connected, Internet Available, Phone Available, Cellular Coverage
Structural Information
- Property Detached: Yes
- Structure Type: Manufactured House
- Roof: Composition, Flat, Pitched
- Common Walls: No Common Walls, No One Above, No One Below
- Windows: Double Pane Windows
- Stories/Levels: 1
- Building Size: 1612
- Square Feet: 1,612
- Living Area: 1,612 Sq. Ft.
- Year Built: 1995
Additional Structures
- Other Structures: Corral(s), Outbuilding, Shed(s), Storage, Workshop
Lot Features
- Property View: Desert, Mountain(s), Peek, Valley
- Mountain views: Yes
- Lot Size (Acres): 2.2
- Lot Size (Sq. Ft.): 95,832
- Frontage: County Road, Public, Other
- Road Maintenance: Public Maintained Road
- Lot Features: Level
- Zoning: Rr3t
- Fencing (Description): Back Yard, Full
Horse Property
- Horse Property: Yes
Financial Considerations
- Price Per Sq. Ft.: $278.54
- Tax Amount: $890.69
- Terms: Cash, Conventional, FHA, USDA Loan, VA Loan
Disclosures and Reports
- Special Conditions: Standard
- APN: 018-341-84
Listed and Sold by Real Broker LLC, Kimberly Scales-Scott (530) 616-1978
Get Pre-Approved Today
Schools
Schools serving 4900 Park St
School District:Lyon County School District
| Name | Grades | Distance |
|---|---|---|
Silver Springs Elementary School 3900 Spruce Avenue, Silver Springs, NV 89429 | PK-4 | 1.1 mi |
Silver Stage Middle School 3800 Spruce Avenue, Silver Springs, NV 89429 | 5-8 | 1.2 mi |
Silver Stage High School 3755 Spruce Avenue, Silver Springs, NV 89429 | 9-12 | 1 mi |
Disclaimer:
School attendance boundaries provided by ATTOM Data Solutions and are for reference only. Contact the school directly to verify enrollment eligibility.
Price & Sales History for 4900 Park St
Date
Details
Price
Change
Source
4/22/2026
Sold
$442,000
-1.56%
MLS
3/05/2026
Listed
$449,000
—
MLS
Disclaimer: Historical sales information is derived from public records provided by the county offices. Information is not guaranteed and should be independently verified.
4900 Park Street, Silver Springs, NV 89429 (MLS# 260002450) is a Mobile Home property that was sold at $442,000 on April 22, 2026. Want to learn more about 4900 Park Street? Do you have questions about finding other Mobile Home real estate for sale in Silver Springs? You can browse all Silver Springs real estate or contact a Coldwell Banker agent to request more information.