This is a carousel with tiles that activate property listing cards. Use the previous and next buttons to navigate.
1/1
$760,000
This is a carousel with tiles that activate property listing cards. Use the previous and next buttons to navigate.
1/1
Property Description
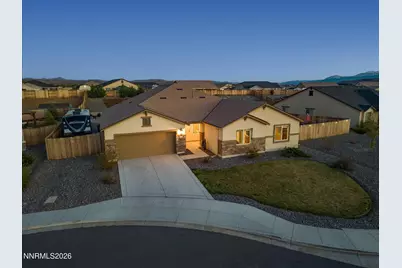
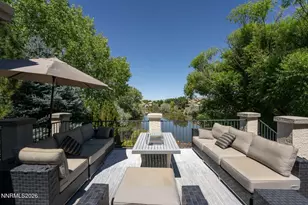
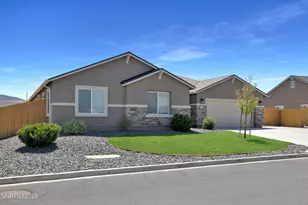
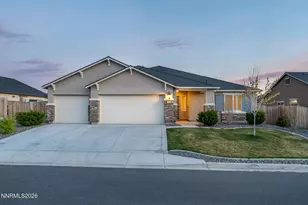
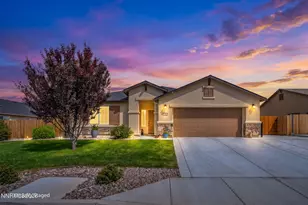
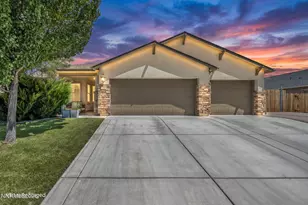
Welcome to this spacious single-level home designed for modern living and multi-generational comfort. Situated on a premium, fully landscaped lot, this property offers exceptional versatility with a thoughtfully designed Next Gen® "Home Within A Home" layout-ideal for extended families, aging parents, returning adult children, or long-term guests. The private attached suite features its own separate entrance, kitchenette with refrigerator and microwave, living area, laundry closet with washer/dryer, private bedroom and a full bathroom, creating a perfect balance of independence and connection. The main home boasts a gourmet kitchen with an extended island and breakfast bar, granite countertops, and abundant cabinetry-perfect for both everyday living and entertaining. Enjoy a comfortable, open floorplan with low-maintenance tile flooring and a recently painted interior that feels fresh and inviting. Additional highlights include an oversized laundry room with built-in cabinets, a 3-car tandem garage with ample space for vehicles and recreational gear, and impressive RV access with over 15 feet of clearance along the garage side. Step outside to a beautifully maintained backyard featuring a paver patio-ideal for summer BBQs or relaxing evenings-along with a playset and plenty of room for outdoor fun. The front and back yards are fully irrigated with automatic sprinkler and drip systems to keep all of the trees, grass, garden and decorative plants looking great all year round, with two additional hose bibs added to the backyard for convenience. Tucked away in a quiet cul-de-sac, this home offers both privacy and convenience, located just a short drive from world-class fishing and boating at Pyramid Lake and year-round recreation at Lake Tahoe.
Full Property Details
Full Property Details for 918 Garden Pond Way
General
- Sold For: $760,000
- HOA FEE: $32/month
- Taxes: $4,946
- Status: Closed
- Type: Single Family
- Source: 2502
- MLS ID: 260004263
- Added to Site: 93 day(s) ago
Interior
- Interior Features: Breakfast Bar, Cathedral Ceiling(s), Ceiling Fan(s), Entrance Foyer, High Ceilings, In-Law Floorplan, Kitchen Island, No Interior Steps, Pantry, Smart Thermostat, Walk-In Closet(s)
- Appliances: Additional Refrigerator(s), Dishwasher, Disposal, Dryer, Gas Range, Microwave, Washer
- Flooring: Carpet, Ceramic Tile
Rooms
Bathrooms
- Total Bathrooms: 3
- Full Bathrooms: 3
Bedrooms
- Total Bedrooms: 4
Other Rooms
- Laundry: Cabinets, Laundry Room, Shelves, Washer Hookup
Additional Information
- Shared Amenities: None
- Security/Safety: Carbon Monoxide Detector(s), Keyless Entry, Smoke Detector(s)
Exterior
- Exterior Features: Rain Gutters
- Porch/Patio/Deck: Uncovered, Patio
Parking
- Garage: Yes
- Attached garage: Yes
- Garage Spaces: 3
- Total Spaces: 3
- Parking Features: Attached, Garage, Garage Door Opener, RV Access/Parking, Tandem
Location
- County: Washoe
- Subdivision: Eagle Canyon Iv Unit 5
- Driving Directions: Pyramid-W. Calle de la Plata-Spruce Meadows-Lanstar-Garden Pond
School Information
- Elementary School: Taylor
- Middle School: Shaw Middle School
- High School: Spanish Springs
Community
- Association: Yes
- Assoc. Name: Silver Ridge 2 at Eagle Canyon
Heating & Cooling
- Central air: Yes
- Air Conditioning: Yes
- Cooling Type: Central Air
- Heating Type: Forced Air, Natural Gas
Utilities
- Sewer: Public Sewer
- Water: Public
- Cable Available: Yes
- Utility Description: Cable Available, Cable Connected, Electricity Connected, Internet Connected, Natural Gas Connected, Phone Connected, Sewer Connected, Water Connected, Cellular Coverage, Water Meter Installed
Structural Information
- Property Detached: Yes
- Exterior Const.: Stucco
- Roof: Composition, Pitched, Shingle
- Common Walls: No Common Walls
- Windows: Blinds, Double Pane Windows, Vinyl Frames
- Stories/Levels: 1
- Building Size: 2554
- Square Feet: 2,554
- Living Area: 2,554 Sq. Ft.
- Year Built: 2020
Additional Structures
- Other Structures: Shed(s)
Lot Features
- Property View: Desert, Mountain(s)
- Mountain views: Yes
- Lot Size (Acres): 0.41
- Lot Size (Sq. Ft.): 17,835
- Frontage: Public
- Road Maintenance: Public Maintained Road
- Lot Features: Cul-De-Sac, Gentle Sloping, Landscaped, Level, Sprinklers In Front, Sprinklers In Rear
- Zoning: MDS
- Fencing (Description): Back Yard
Financial Considerations
- Price Per Sq. Ft.: $301.46
- Association Fee: Yes
- Association Fee: $32
- Assoc Fee Freq.: Monthly
- Tax Amount: $4,946.26
- Terms: 1031 Exchange, Cash, Conventional, FHA, VA Loan
Disclosures and Reports
- Special Conditions: Standard
- APN: 532-251-04
Listed by RE/MAX Gold, Jack Cote (775) 742-5103
Sold by RE/MAX Professionals-Sparks, Staci Nauman

Get Pre-Approved Today
Schools
Schools serving 918 Garden Pond Way
School District:Washoe County School District
| Name | Grades | Distance |
|---|---|---|
Alyce Savage Taylor Elementary School 252 Egyptian Drive, Sparks, NV 89441 | K-5 | 0.7 mi |
Yvonne Shaw Middle School 600 Eagle Canyon Drive, Sparks, NV 89441 | 6-8 | 1.3 mi |
Spanish Springs High School 1065 Eagle Canyon Drive, Sparks, NV 89441 | 9-12 | 1.5 mi |
Disclaimer:
School attendance boundaries provided by ATTOM Data Solutions and are for reference only. Contact the school directly to verify enrollment eligibility.
Price & Sales History for 918 Garden Pond Way
Date
Details
Price
Change
Source
6/25/2026
Sold
$760,000
-1.29%
MLS
4/24/2026
Price Reduced
$769,918
-0.77%
MLS
4/10/2026
Listed
$775,918
—
MLS
Disclaimer: Historical sales information is derived from public records provided by the county offices. Information is not guaranteed and should be independently verified.
918 Garden Pond Way, Spanish Springs, NV 89441 (MLS# 260004263) is a Single Family property that was sold at $760,000 on June 25, 2026. Want to learn more about 918 Garden Pond Way? Do you have questions about finding other Single Family real estate for sale in Spanish Springs? You can browse all Spanish Springs real estate or contact a Coldwell Banker agent to request more information.