This is a carousel with tiles that activate property listing cards. Use the previous and next buttons to navigate.
1/1
$730,000
This is a carousel with tiles that activate property listing cards. Use the previous and next buttons to navigate.
1/1
Property Description
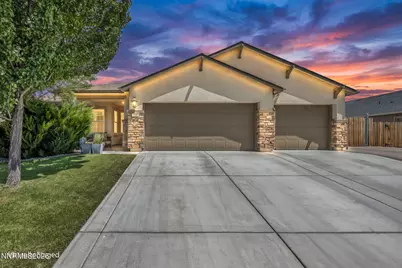
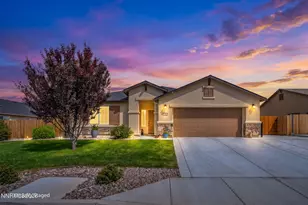
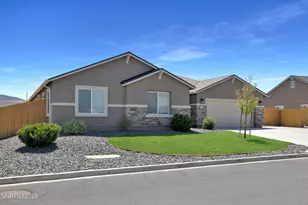
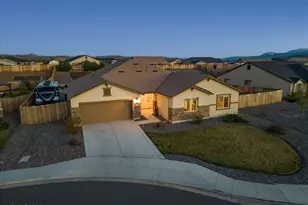
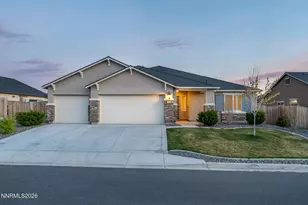
Welcome to 746 Mallard Crest, a charming gem nestled in the heart of Spanish Springs! This beautiful home offers the perfect blend of comfort and style, with a spacious open concept floorplan, abundant cabinet space, tall, vaulted ceilings and an abundance of natural light that flows through the home! The heart of the home is the chef-inspired kitchen with granite countertops, featuring a large island perfect for meal prep, casual dining, and entertainment. The open layout allows for seamless flow between the kitchen, dining, and living areas making it an ideal space for gatherings and everyday living! One of the standout features of the home is its stunning fully landscaped backyard, a true oasis for relaxation and entertainment. Whether you're hosting a summer BBQ, enjoying a quiet morning coffee, or soaking up the sun, this backyard has it all! Lush greenery, vibrant flowers in the springtime, and a spacious patio area create a serene environment for outdoor entertainment. This home also provides RV access and ample space for all of your toys. Experience true privacy, and tranquility!
Full Property Details
Full Property Details for 746 Mallard Crest Dr
General
- Sold For: $730,000
- HOA FEE: $32/month
- Taxes: $4,802
- Status: Closed
- Type: Single Family
- Source: 2502
- MLS ID: 260009501
- Added to Site: 79 day(s) ago
Interior
- Interior Features: Breakfast Bar, Ceiling Fan(s), High Ceilings, Kitchen Island, No Interior Steps, Pantry, Primary Downstairs, Smart Thermostat, Vaulted Ceiling(s), Walk-In Closet(s)
- Appliances: Dishwasher, Disposal, Gas Cooktop, Gas Range, Microwave, Oven, Refrigerator
- Flooring: Carpet, Ceramic Tile, Luxury Vinyl
Rooms
Bathrooms
- Total Bathrooms: 3
- Full Bathrooms: 3
Bedrooms
- Total Bedrooms: 4
Other Rooms
- Laundry: Cabinets, Laundry Room
Additional Information
- Shared Amenities: None
- Security/Safety: Carbon Monoxide Detector(s), Keyless Entry, Smoke Detector(s)
Exterior
- Exterior Features: Fire Pit, Rain Gutters
- Porch/Patio/Deck: Uncovered, Patio
Parking
- Garage: Yes
- Attached garage: Yes
- Garage Spaces: 3
- Total Spaces: 6
- Parking Features: Attached, Garage, Garage Door Opener, RV Access/Parking, RV Garage
Location
- County: Washoe
- Subdivision: Eagle Canyon Iv Unit 3
School Information
- Elementary School: Taylor
- Middle School: Shaw Middle School
- High School: Spanish Springs
Community
- Association: Yes
- Assoc. Name: First service residential
Heating & Cooling
- Central air: Yes
- Air Conditioning: Yes
- Cooling Type: Central Air
- Heating Type: Natural Gas
Utilities
- Sewer: Public Sewer
- Water: Public
- Utility Description: Electricity Connected, Internet Connected, Natural Gas Connected, Sewer Connected, Water Connected, Cellular Coverage
Structural Information
- Property Detached: Yes
- Exterior Const.: Stucco
- Roof: Composition, Pitched, Shingle
- Common Walls: No Common Walls
- Windows: Blinds, Double Pane Windows, Vinyl Frames
- Stories/Levels: 1
- Building Size: 2402
- Square Feet: 2,402
- Living Area: 2,402 Sq. Ft.
- Year Built: 2019
Additional Structures
- Other Structures: Gazebo, Shed(s)
Lot Features
- Property View: Mountain(s)
- Mountain views: Yes
- Lot Size (Acres): 0.32
- Lot Size (Sq. Ft.): 13,939.2
- Frontage: Public
- Road Maintenance: Public Maintained Road
- Lot Features: Level, Sprinklers In Front
- Zoning: MDS
- Fencing (Description): Back Yard
Financial Considerations
- Price Per Sq. Ft.: $308.08
- Association Fee: Yes
- Association Fee: $32
- Assoc Fee Freq.: Monthly
- Tax Amount: $4,802.9
- Terms: 1031 Exchange, Cash, Conventional, FHA, VA Loan
Disclosures and Reports
- Special Conditions: Standard
- APN: 532-172-03
Listed by LPT Realty, LLC, Brent Copeland (775) 443-3060
Sold by Nevada Real Estate Connections, Shirley Larkins

Get Pre-Approved Today
Schools
Schools serving 746 Mallard Crest Dr
School District:Washoe County School District
| Name | Grades | Distance |
|---|---|---|
Alyce Savage Taylor Elementary School 252 Egyptian Drive, Sparks, NV 89441 | K-5 | 0.8 mi |
Yvonne Shaw Middle School 600 Eagle Canyon Drive, Sparks, NV 89441 | 6-8 | 1.5 mi |
Spanish Springs High School 1065 Eagle Canyon Drive, Sparks, NV 89441 | 9-12 | 1.6 mi |
Disclaimer:
School attendance boundaries provided by ATTOM Data Solutions and are for reference only. Contact the school directly to verify enrollment eligibility.
Price & Sales History for 746 Mallard Crest Dr
Date
Details
Price
Change
Source
10/07/2026
Sold
$730,000
-1.35%
MLS
7/24/2026
Listed
$740,000
—
MLS
Disclaimer: Historical sales information is derived from public records provided by the county offices. Information is not guaranteed and should be independently verified.
746 Mallard Crest Drive, Sparks, NV 89441 (MLS# 260009501) is a Single Family property that was sold at $730,000 on October 07, 2026. Want to learn more about 746 Mallard Crest Drive? Do you have questions about finding other Single Family real estate for sale in Sparks? You can browse all Sparks real estate or contact a Coldwell Banker agent to request more information.