This is a carousel with tiles that activate property listing cards. Use the previous and next buttons to navigate.
1/1
$575,000
This is a carousel with tiles that activate property listing cards. Use the previous and next buttons to navigate.
1/1
Property Description
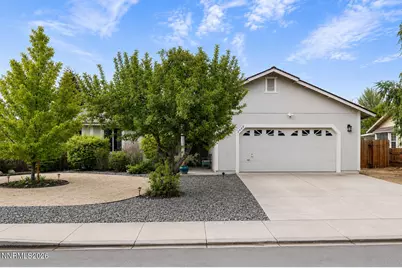
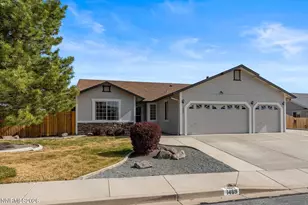
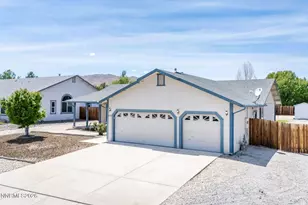
Welcome back! Now offered at a new price with additional upgrades!! This turnkey, fully updated home is move in ready and stands out from the rest. Recent improvements include a brand new bathtub in the second bathroom. Major updates have already been completed, including a new roof, new windows, and a new water heater, offering peace of mind and long term savings. The heart of the home is a beautifully remodeled open concept kitchen featuring over $70,000 in upgrades, with high end appliances included in the sale. Perfect for both everyday living and entertaining. Inside, you will find luxury vinyl flooring throughout and a thoughtfully redesigned layout. The updated owner's suite bathroom offers a comfortable and stylish retreat. Additional features include a dedicated mudroom, extra storage space off the garage with potential for a home gym, and ample outdoor space with room for RV parking, recreational toys, gardening, or future possibilities. In a market where many homes still require costly updates, this property offers a rare opportunity to own a home where the work has already been done.
Full Property Details
Full Property Details for 1430 Talon Dr
General
- Sold For: $575,000
- HOA FEE: $27/month
- HOA FEE FREQ.: Quarterly
- Taxes: $2,527
- Status: Closed
- Type: Single Family
- Source: 2502
- MLS ID: 260002446
- Added to Site: 65 day(s) ago
Interior
- Interior Features: Breakfast Bar, Ceiling Fan(s), High Ceilings, Kitchen Island, Pantry, Primary Downstairs, Smart Thermostat, Vaulted Ceiling(s), Walk-In Closet(s)
- Appliances: Dishwasher, Disposal, Dryer, Electric Cooktop, Electric Oven, Microwave, Oven, Refrigerator, Self Cleaning Oven, Washer
- Flooring: Luxury Vinyl, Tile
Rooms
Bathrooms
- Total Bathrooms: 3
- Full Bathrooms: 2
- Half Bathrooms: 1
Bedrooms
- Total Bedrooms: 3
Other Rooms
- Laundry: Laundry Room, Shelves
Additional Information
- Shared Amenities: None
- Security/Safety: Carbon Monoxide Detector(s), Smoke Detector(s)
Exterior
- Exterior Features: None
- Porch/Patio/Deck: Uncovered, Porch, Covered, Patio
Parking
- Garage: Yes
- Attached garage: Yes
- Garage Spaces: 2
- Total Spaces: 2
- Parking Features: Attached, Garage, Garage Door Opener, RV Access/Parking
Location
- County: Washoe
- Subdivision: Eagle Canyon 3 Unit 1B
- Driving Directions: Eagle Canyon, Kinglet, Albatross, Talon
School Information
- Elementary School: Taylor
- Middle School: Shaw Middle School
- High School: Spanish Springs
Community
- Association: Yes
- Assoc. Name: Eagle Canyon Estates
Heating & Cooling
- Central air: Yes
- Air Conditioning: Yes
- Cooling Type: Central Air
- Heating Type: Forced Air, Natural Gas
Utilities
- Sewer: Public Sewer
- Water: Public
- Cable Available: Yes
- Utility Description: Cable Available, Electricity Connected, Internet Available, Internet Connected, Natural Gas Connected, Sewer Connected, Water Connected, Cellular Coverage, Water Meter Installed
Structural Information
- Roof: Composition, Pitched, Shingle
- Common Walls: No Common Walls
- Windows: Blinds, Double Pane Windows, ENERGY STAR Qualified Windows, Vinyl Frames
- Stories/Levels: 1
- Building Size: 1594
- Square Feet: 1,594
- Living Area: 1,594 Sq. Ft.
- Year Built: 2002
Additional Structures
- Other Structures: Shed(s)
Lot Features
- Property View: Mountain(s)
- Mountain views: Yes
- Lot Size (Acres): 0.3
- Lot Size (Sq. Ft.): 12,905
- Frontage: Public
- Road Maintenance: Public Maintained Road
- Lot Features: Landscaped, Level
- Zoning: Mds
- Fencing (Description): Back Yard
Financial Considerations
- Price Per Sq. Ft.: $363.24
- Association Fee: Yes
- Association Fee: $80
- Assoc Fee Freq.: Quarterly
- Tax Amount: $2,527.85
- Terms: 1031 Exchange, Cash, Conventional, FHA, VA Loan
Disclosures and Reports
- Special Conditions: Standard
- APN: 530-674-04
Listed by Dickson Realty - Damonte Ranch, Savannah Beauchemin (775) 291-2202
Sold by Sierra Sotheby's International, David Johnson

Get Pre-Approved Today
Schools
Schools serving 1430 Talon Dr
School District:Washoe County School District
| Name | Grades | Distance |
|---|---|---|
Alyce Savage Taylor Elementary School 252 Egyptian Drive, Sparks, NV 89441 | K-5 | 1 mi |
Yvonne Shaw Middle School 600 Eagle Canyon Drive, Sparks, NV 89441 | 6-8 | 1.2 mi |
Spanish Springs High School 1065 Eagle Canyon Drive, Sparks, NV 89441 | 9-12 | 1.2 mi |
Disclaimer:
School attendance boundaries provided by ATTOM Data Solutions and are for reference only. Contact the school directly to verify enrollment eligibility.
Price & Sales History for 1430 Talon Dr
Date
Details
Price
Change
Source
6/17/2026
Sold
$575,000
-0.69%
MLS
5/06/2026
Price Reduced
$579,000
-0.4%
MLS
4/09/2026
Price Reduced
$581,318
-1.36%
MLS
3/26/2026
Price Reduced
$589,318
-1.45%
MLS
3/05/2026
Listed
$598,000
—
MLS
Disclaimer: Historical sales information is derived from public records provided by the county offices. Information is not guaranteed and should be independently verified.
1430 Talon Drive, Sparks, NV 89441 (MLS# 260002446) is a Single Family property that was sold at $575,000 on June 17, 2026. Want to learn more about 1430 Talon Drive? Do you have questions about finding other Single Family real estate for sale in Sparks? You can browse all Sparks real estate or contact a Coldwell Banker agent to request more information.