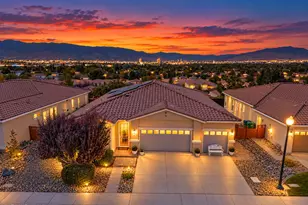
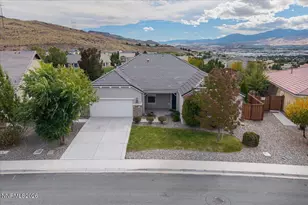
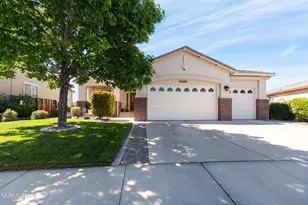
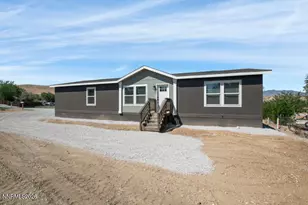
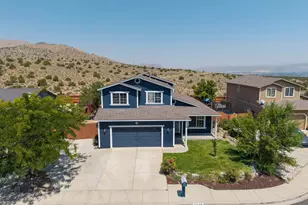
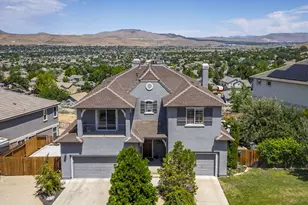
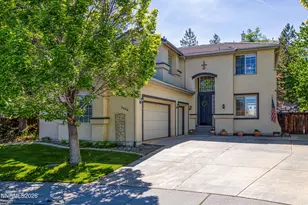
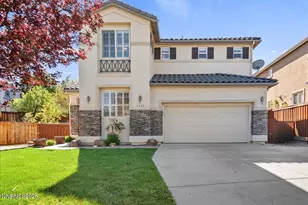
Full Property Details for 1633 Cloud Peak Dr
General
- Price: $780,000
- HOA FEE: $27/month
- HOA FEE FREQ.: Quarterly
- Taxes: $4,507
- Status: Active
- Type: Single Family
- Source: 2502
- MLS ID: 260013132
- Updated: 10/15/2026
- Added to Site: 7 day(s) ago
Interior
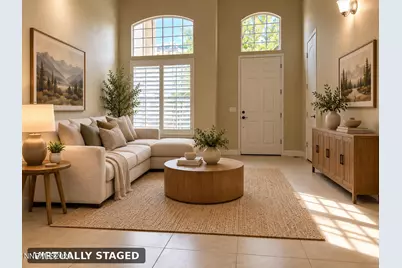
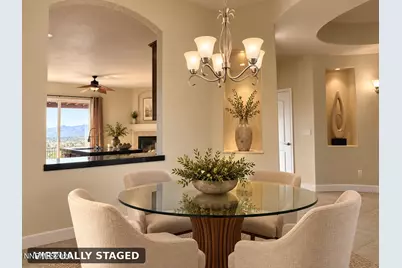
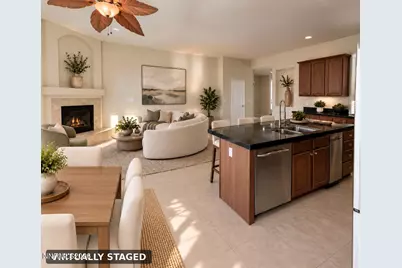
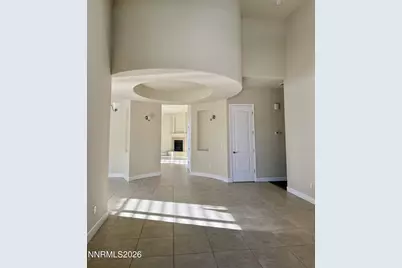
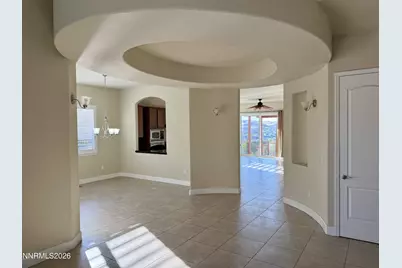
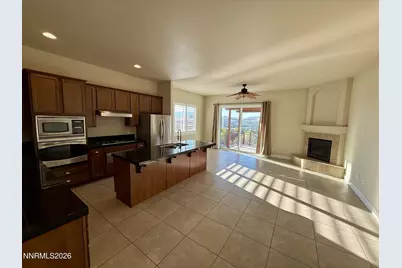
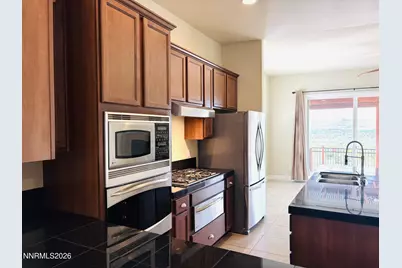
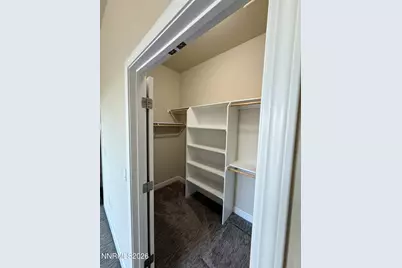
- Interior Features: Ceiling Fan(s), Entrance Foyer, High Ceilings, Kitchen Island, Pantry, Primary Downstairs, Walk-In Closet(s)
- Fireplace: Yes
- Number of Fireplaces: 1
- Appliances: Dishwasher, Disposal, Microwave, Oven, Trash Compactor
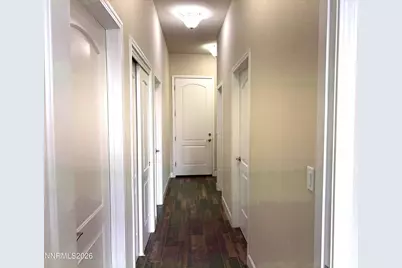
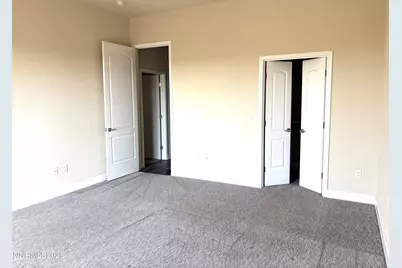
- Flooring: Carpet, Porcelain
Rooms
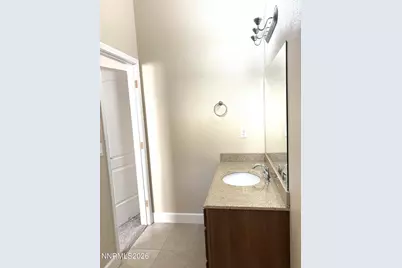
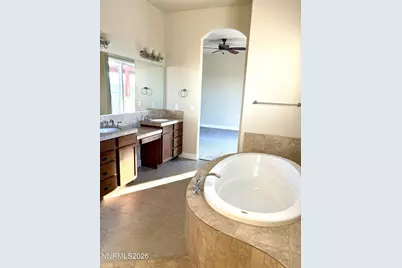
- Total Bathrooms: 3
- Full Bathrooms: 2
- Half Bathrooms: 1
- Laundry: Cabinets, Laundry Room, Sink
Additional Information
- Shared Amenities: Management
Exterior
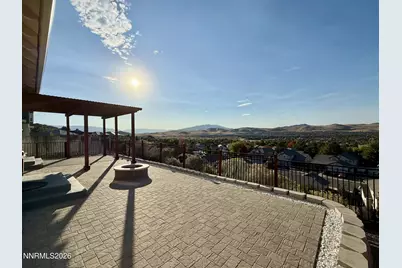
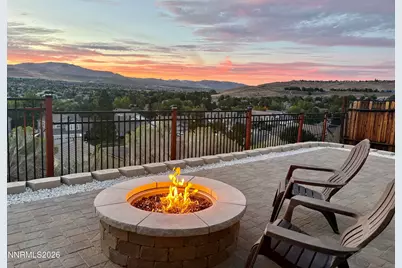
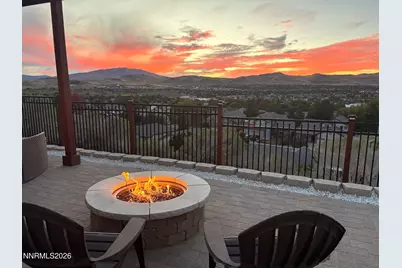
- Exterior Features: Fire Pit
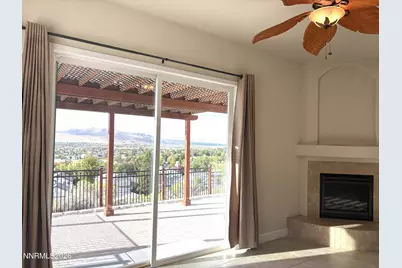
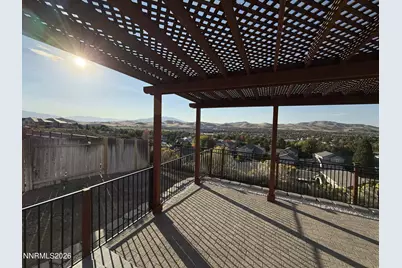
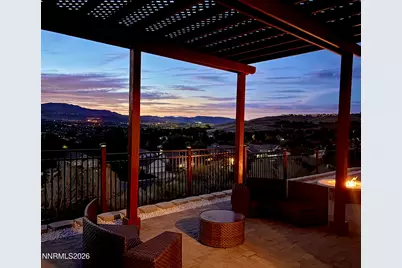
- Porch/Patio/Deck: Terrace, Covered, Patio, Deck
Parking
- Garage: Yes
- Attached garage: Yes
- Garage Spaces: 3
- Total Spaces: 3
- Parking Features: Attached, Garage, Garage Door Opener
Location
- County: Washoe
- Subdivision: Sky Ridge 2
- Driving Directions: Travel east on Disc Dr., then turn right onto Cloud Peak Dr.
School Information
- Elementary School: Beasley
- Middle School: Mendive
- High School: Reed
Community
- Association: Yes
- Assoc. Name: Sky Ridge Unit 2
Heating & Cooling
- Central air: Yes
- Air Conditioning: Yes
- Cooling Type: Central Air
- Heating Type: Fireplace(s), Forced Air, Natural Gas, Solar
Utilities
- Sewer: Public Sewer
- Water: Public
- Cable Available: Yes
- Utility Description: Cable Available, Electricity Available, Internet Available, Natural Gas Available, Phone Available, Sewer Available
Structural Information
- Property Detached: Yes
- Exterior Const.: Frame, Stucco
- Roof: Composition, Pitched, Shingle
- Common Walls: No One Above, No One Below
- Windows: Double Pane Windows, Low-Emissivity Windows, Vinyl Frames
- Stories/Levels: 1
- Building Size: 2078
- Square Feet: 2,078
- Living Area: 2,078 Sq. Ft.
- Year Built: 2012
Additional Structures
Lot Features
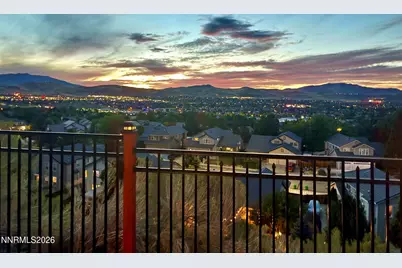
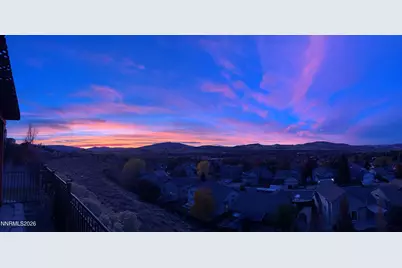
- Property View: Mountain(s), Valley
- Mountain views: Yes
- Lot Size (Acres): 0.17
- Lot Size (Sq. Ft.): 7,181
- Frontage: Public
- Road Maintenance: Public Maintained Road
- Lot Features: Landscaped, Level, Sprinklers In Front
- Zoning: PUD
- Fencing (Description): Full
Financial Considerations
- Price Per Sq. Ft.: $375.36
- Association Fee: Yes
- Association Fee: $80
- Assoc Fee Freq.: Quarterly
- Tax Amount: $4,507.89
- Terms: 1031 Exchange, Cash, Conventional, FHA, VA Loan
Disclosures and Reports
- Special Conditions: Standard
- APN: 514-581-08
Listed by Broker Only, LLC, Jeffrey Davis (602) 888-4096