This is a carousel with tiles that activate property listing cards. Use the previous and next buttons to navigate.
1/1
$695,000
This is a carousel with tiles that activate property listing cards. Use the previous and next buttons to navigate.
1/1
Property Description
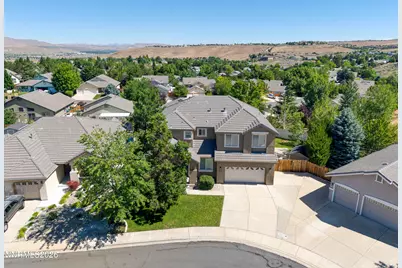
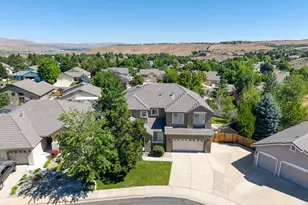
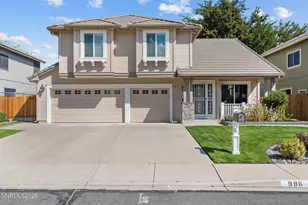
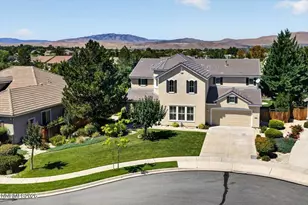
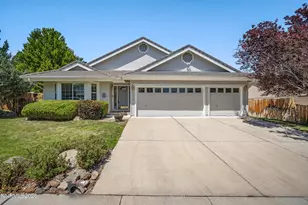
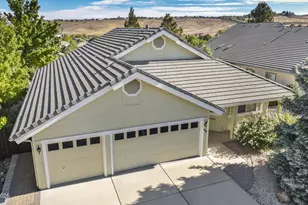
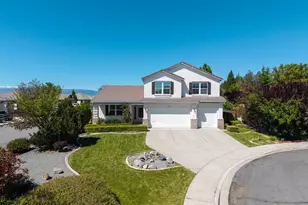
Discover this spacious 4-bedroom, 3-bath home with a versatile office/den, offering flexible space for working from home, hobbies, or a guest retreat. Fresh interior and exterior paint, newer luxury vinyl plank flooring, and newer carpet create a clean, inviting atmosphere throughout. The kitchen features double ovens, generous cabinetry, and ample counter space, making it ideal for everyday living and entertaining. The inviting family room is highlighted by a cozy gas fireplace, creating a comfortable gathering space for family and friends. All four bedrooms, along with the conveniently located laundry room, are situated upstairs, providing added privacy and a functional layout for everyday living. Step outside to enjoy the covered patio and stamped concrete, creating an ideal space for outdoor dining, relaxing, or entertaining. The backyard also includes a storage shed and no homes directly behind, providing added privacy. RV parking offers space for recreational vehicles, trailers, or additional parking. Located on a quiet cul-de-sac, this home offers a peaceful setting while remaining close to everyday amenities. Refrigerator, washer, and dryer are negotiable with the sale.
Full Property Details
Full Property Details for 1870 Almonte Ct
General
- Sold For: $695,000
- HOA FEE: $43/month
- HOA FEE FREQ.: Quarterly
- Taxes: $3,805
- Status: Closed
- Type: Single Family
- Source: 2502
- MLS ID: 260008325
- Added to Site: 104 day(s) ago
Interior
- Interior Features: Ceiling Fan(s), High Ceilings, Kitchen Island, Pantry, Walk-In Closet(s)
- Fireplace: Yes
- Number of Fireplaces: 1
- Fireplace(s): Gas, Insert
- Appliances: Dishwasher, Disposal, Double Oven, Electric Cooktop, Microwave
- Flooring: Carpet, Laminate, Tile
Rooms
Bathrooms
- Total Bathrooms: 3
- Full Bathrooms: 3
Bedrooms
- Total Bedrooms: 4
Other Rooms
- Laundry: Cabinets, Laundry Room
Additional Information
- Shared Amenities: None
- Security/Safety: Security Lights, Security System Leased, Smoke Detector(s)
Exterior
- Exterior Features: Rain Gutters
- Porch/Patio/Deck: Covered, Patio
Parking
- Garage: Yes
- Attached garage: Yes
- Garage Spaces: 3
- Total Spaces: 3
- Parking Features: Attached, Garage, Garage Door Opener, RV Access/Parking
Location
- County: Washoe
- Subdivision: Canyon Hills Phase 1D
- Driving Directions: Los Altos to (left) Goodwin, (left ) Talladega to Almonte Ct.
School Information
- Elementary School: Beasley
- Middle School: Mendive
- High School: Reed
Community
- Association: Yes
- Assoc. Name: The Vistas
Heating & Cooling
- Central air: Yes
- Air Conditioning: Yes
- Cooling Type: Central Air
- Heating Type: Forced Air, Natural Gas
Utilities
- Sewer: Public Sewer
- Water: Public
- Cable Available: Yes
- Utility Description: Cable Available, Electricity Connected, Internet Available, Natural Gas Connected, Phone Available, Sewer Available, Sewer Connected, Water Available, Water Connected, Cellular Coverage, Water Meter Installed
Structural Information
- Property Detached: Yes
- Exterior Const.: Stucco
- Roof: Pitched, Tile
- Common Walls: No Common Walls
- Windows: Blinds, Double Pane Windows, Drapes, Vinyl Frames
- Stories/Levels: 2
- Building Size: 2770
- Square Feet: 2,770
- Living Area: 2,770 Sq. Ft.
- Year Built: 2001
Additional Structures
- Other Structures: Shed(s)
Lot Features
- Property View: Mountain(s)
- Mountain views: Yes
- Lot Size (Acres): 0.18
- Lot Size (Sq. Ft.): 7,651
- Frontage: Public
- Road Maintenance: Public Maintained Road
- Lot Features: Cul-De-Sac, Landscaped, Level, Sprinklers In Front, Sprinklers In Rear
- Zoning: SFR
- Fencing (Description): Back Yard, Full
Financial Considerations
- Price Per Sq. Ft.: $252.71
- Association Fee: Yes
- Association Fee: $128
- Assoc Fee Freq.: Quarterly
- Tax Amount: $3,805.27
- Terms: 1031 Exchange, Cash, Conventional, FHA, VA Loan
Disclosures and Reports
- Special Conditions: Standard
- APN: 514-364-15
Listed by Coldwell Banker Select Reno, Shelly Walters (775) 815-0505
Sold by Ferrari-Lund Real Estate Reno, Gloria Hapin

Get Pre-Approved Today
Schools
Schools serving 1870 Almonte Ct
School District:Washoe County School District
| Name | Grades | Distance |
|---|---|---|
Bud Beasley Elementary School 2100 Canyon Parkway, Sparks, NV 89436 | K-5 | 0.5 mi |
Lou Mendive Middle School 1900 Whitewood Drive, Sparks, NV 89434 | 6-8 | 1.5 mi |
Edward C Reed High School 1350 Baring Boulevard, Sparks, NV 89434 | 9-12 | 1.3 mi |
Disclaimer:
School attendance boundaries provided by ATTOM Data Solutions and are for reference only. Contact the school directly to verify enrollment eligibility.
Price & Sales History for 1870 Almonte Ct
Date
Details
Price
Change
Source
8/31/2026
Sold
$695,000
-0.71%
MLS
7/11/2026
Price Reduced
$700,000
-1.41%
MLS
6/29/2026
Listed
$710,000
—
MLS
Disclaimer: Historical sales information is derived from public records provided by the county offices. Information is not guaranteed and should be independently verified.
1870 Almonte Court, Sparks, NV 89436 (MLS# 260008325) is a Single Family property that was sold at $695,000 on August 31, 2026. Want to learn more about 1870 Almonte Court? Do you have questions about finding other Single Family real estate for sale in Sparks? You can browse all Sparks real estate or contact a Coldwell Banker agent to request more information.