This is a carousel with tiles that activate property listing cards. Use the previous and next buttons to navigate.
1/1
$700,000
This is a carousel with tiles that activate property listing cards. Use the previous and next buttons to navigate.
1/1
Property Description
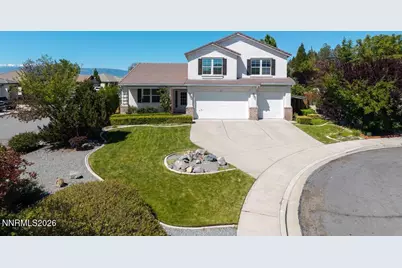
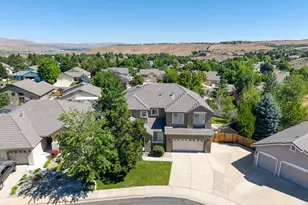
Welcome to 4301 Pinnacle Vista Court, a move-in-ready sanctuary perfectly positioned on a level corner lot within a quiet cul-de-sac. Bathed in natural light, this 2,902 sq. ft. home radiates pride of ownership, offering a main level designed for both sophisticated entertaining and comfortable daily life with its living and dining areas. The heart of the home is the expansive, light-filled kitchen. This culinary dream features a grand oversized island, breakfast bar, spacious pantry, and a charming breakfast nook that flows seamlessly into an inviting family room with a cozy fireplace. For ultimate convenience, the main floor hosts the laundry room and a sought-after primary retreat, complete with a double vanity, garden tub, and an oversized walk-in closet. Upstairs, discover incredible versatility with three spacious guest rooms, one of which enjoys stunning views of snow-capped Mt. Rose, as well as a massive loft perfect for a playroom, theater, exercise space, or a work-from-home office. Practicality matches the comfort with 2.5 bathrooms, bonus under-stair storage, and an oversized 3-car garage featuring built-in shelving. The backyard is a truly unrivaled, 25-year labor of love; this level, usable masterpiece feels like a private park, anchored by two pergolas-including one spanning a massive 50-foot patio-and a ready-to-go electric hookup for a hot tub. This sensory oasis features a lush flat lawn, 16-foot lilacs, wisteria, honeysuckle, roses, and ornamental cherry trees, plus a 50-foot row of established grapevines yielding over 100 lbs of Thompson Seedless and Concord grapes annually. This move-in ready home is the perfect setting for your best memories.
Full Property Details
Full Property Details for 4301 Pinnacle Vista Ct
General
- Sold For: $700,000
- HOA FEE: $37/month
- HOA FEE FREQ.: Quarterly
- Taxes: $4,248
- Status: Closed
- Type: Single Family
- Source: 2502
- MLS ID: 260001170
- Added to Site: 63 day(s) ago
Interior
- Interior Features: Breakfast Bar, Ceiling Fan(s), Entrance Foyer, High Ceilings, Kitchen Island, Loft, Pantry, Primary Downstairs, Vaulted Ceiling(s), Walk-In Closet(s)
- Fireplace: Yes
- Number of Fireplaces: 1
- Fireplace(s): Gas
- Appliances: Dishwasher, Disposal, Gas Range, Microwave, Oven, Self Cleaning Oven
- Flooring: Ceramic Tile, Laminate, Luxury Vinyl
Rooms
Bathrooms
- Total Bathrooms: 3
- Full Bathrooms: 2
- Half Bathrooms: 1
Bedrooms
- Total Bedrooms: 4
Other Rooms
- Laundry: Cabinets, Laundry Room, Shelves, Sink, Washer Hookup
Additional Information
- Shared Amenities: None
- Security/Safety: Smoke Detector(s)
Exterior
- Exterior Features: Dog Run
- Porch/Patio/Deck: Uncovered, Covered, Patio
Parking
- Garage: Yes
- Attached garage: Yes
- Garage Spaces: 3
- Total Spaces: 3
- Parking Features: Attached, Garage, Garage Door Opener
Location
- County: Washoe
- Subdivision: Desert Highlands 1 Phase 1
- Driving Directions: Los Altos, Goodwin, Desert Highlands, Pinnacle Vista Ct
School Information
- Elementary School: Beasley
- Middle School: Mendive
- High School: Reed
Community
- Association: Yes
- Assoc. Name: Desert Highlands HOA
Heating & Cooling
- Central air: Yes
- Air Conditioning: Yes
- Cooling Type: Central Air, Electric
- Heating Type: Forced Air, Natural Gas
Utilities
- Sewer: Public Sewer
- Water: Public
- Utility Description: Electricity Connected, Internet Connected, Natural Gas Connected, Sewer Connected, Water Connected, Cellular Coverage
Structural Information
- Property Detached: Yes
- Exterior Const.: Brick, Stucco
- Roof: Pitched, Tile
- Common Walls: No Common Walls
- Windows: Blinds, Double Pane Windows, Vinyl Frames
- Stories/Levels: 2
- Building Size: 2902
- Square Feet: 2,902
- Living Area: 2,902 Sq. Ft.
- Year Built: 2002
Lot Features
- Property View: Mountain(s), Trees/Woods
- Mountain views: Yes
- Lot Size (Acres): 0.27
- Lot Size (Sq. Ft.): 11,674.08
- Frontage: City Street, Public
- Road Maintenance: Public Maintained Road
- Lot Features: Corner Lot, Cul-De-Sac, Landscaped, Level, Sprinklers In Front, Sprinklers In Rear
- Zoning: PD
- Fencing (Description): Back Yard, Full
Financial Considerations
- Price Per Sq. Ft.: $241.21
- Association Fee: Yes
- Association Fee: $110
- Assoc Fee Freq.: Quarterly
- Tax Amount: $4,248.56
- Terms: 1031 Exchange, Cash, Conventional, FHA, Relocation Property, VA Loan
Disclosures and Reports
- Special Conditions: Standard
- APN: 514-421-12
Listed by Keller Williams Group One Inc., Cristy Silverman (775) 342-8388
Sold by Coldwell Banker Select Mt Rose, Shandi Vanore

Get Pre-Approved Today
Schools
Schools serving 4301 Pinnacle Vista Ct
School District:Washoe County School District
| Name | Grades | Distance |
|---|---|---|
Bud Beasley Elementary School 2100 Canyon Parkway, Sparks, NV 89436 | K-5 | 0.8 mi |
Lou Mendive Middle School 1900 Whitewood Drive, Sparks, NV 89434 | 6-8 | 1.5 mi |
Edward C Reed High School 1350 Baring Boulevard, Sparks, NV 89434 | 9-12 | 1.5 mi |
Disclaimer:
School attendance boundaries provided by ATTOM Data Solutions and are for reference only. Contact the school directly to verify enrollment eligibility.
Price & Sales History for 4301 Pinnacle Vista Ct
Date
Details
Price
Change
Source
7/02/2026
Sold
$700,000
—
MLS
2/01/2026
Listed
$700,000
—
MLS
Disclaimer: Historical sales information is derived from public records provided by the county offices. Information is not guaranteed and should be independently verified.
4301 Pinnacle Vista Court, Sparks, NV 89436 (MLS# 260001170) is a Single Family property that was sold at $700,000 on July 02, 2026. Want to learn more about 4301 Pinnacle Vista Court? Do you have questions about finding other Single Family real estate for sale in Sparks? You can browse all Sparks real estate or contact a Coldwell Banker agent to request more information.