This is a carousel with tiles that activate property listing cards. Use the previous and next buttons to navigate.
1/49
$785,000
This is a carousel with tiles that activate property listing cards. Use the previous and next buttons to navigate.
1/49
Property Description
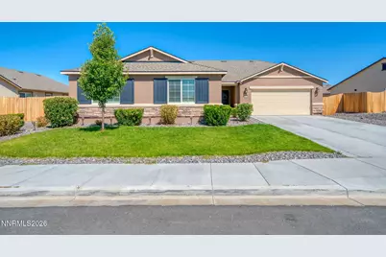
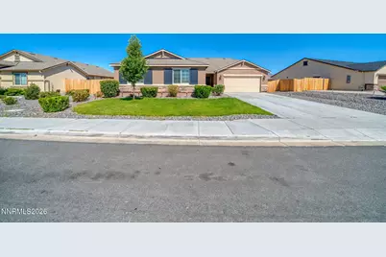
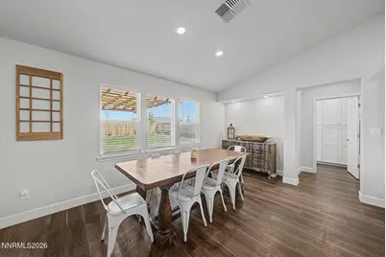
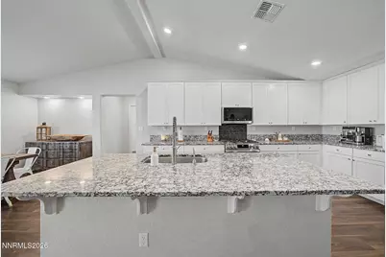
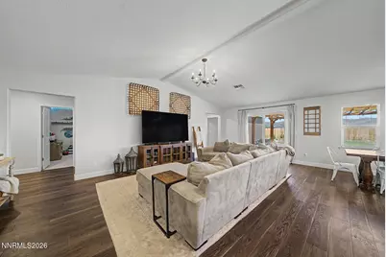
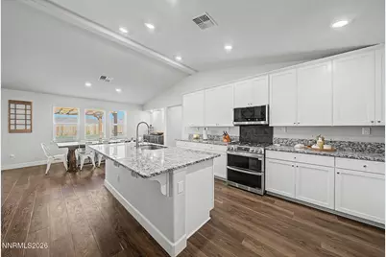
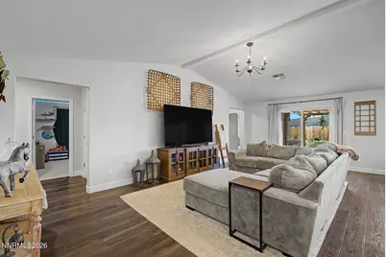
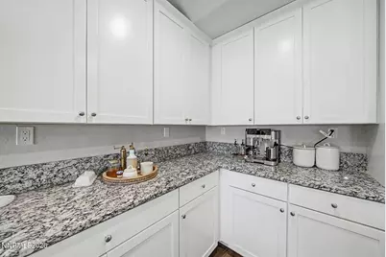
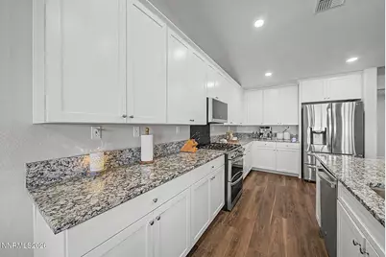
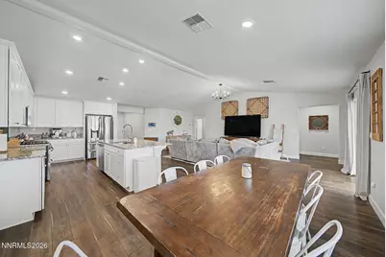
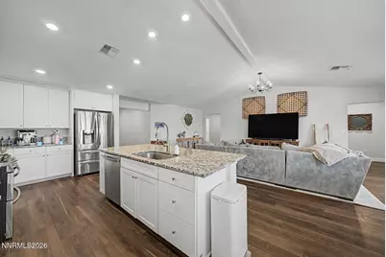
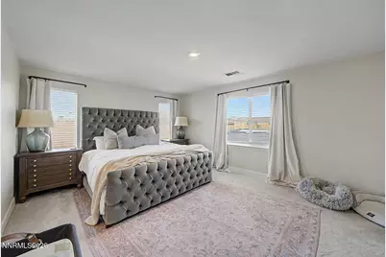
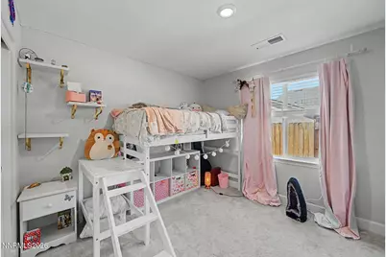
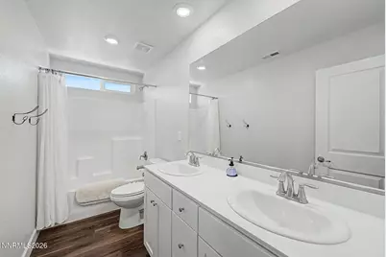
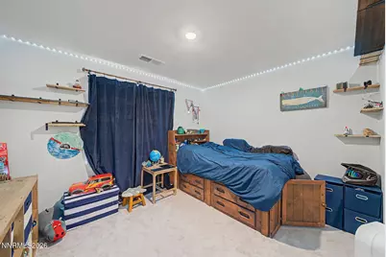
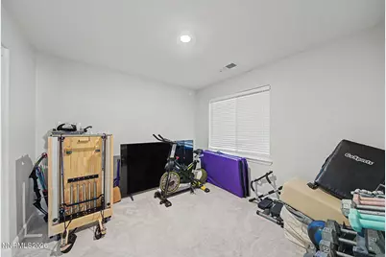
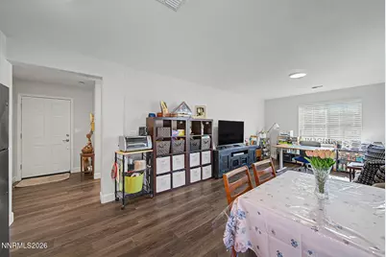
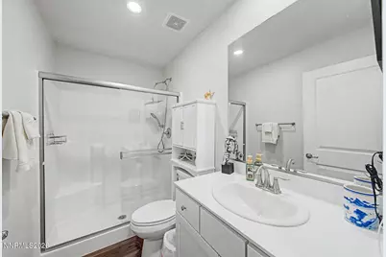
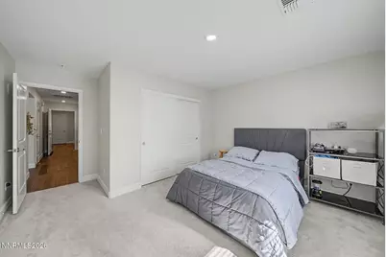
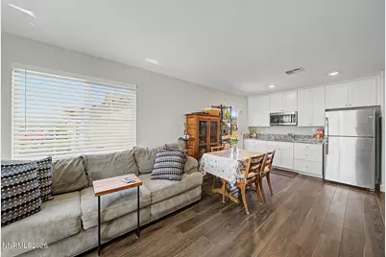
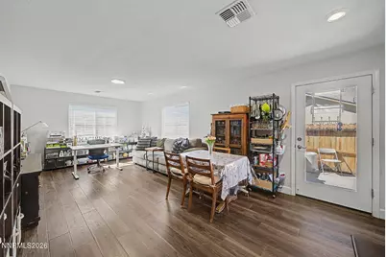
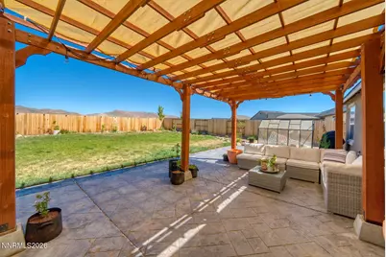
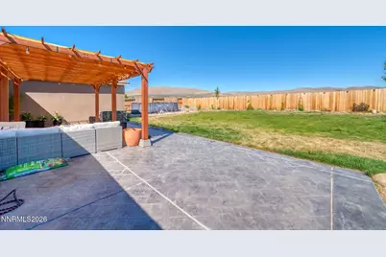
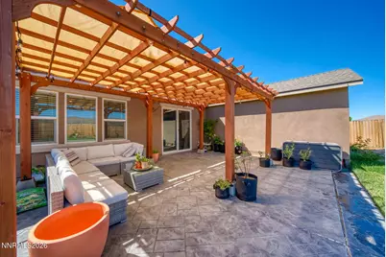
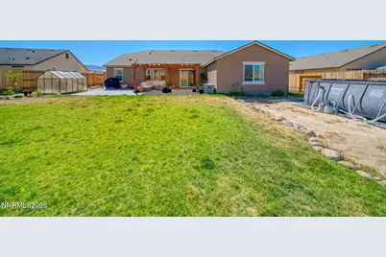
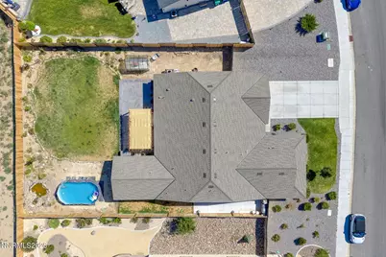
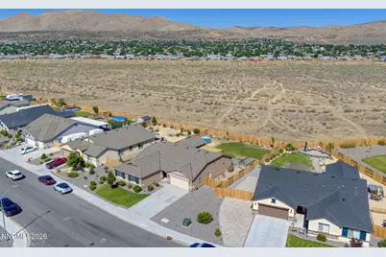
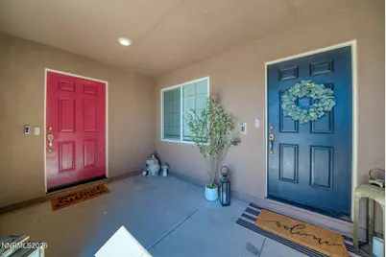
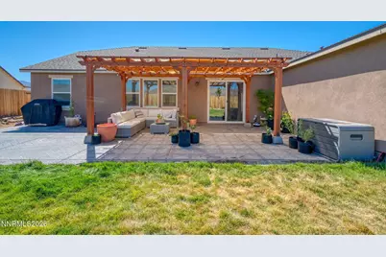
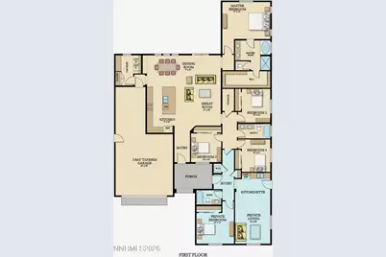
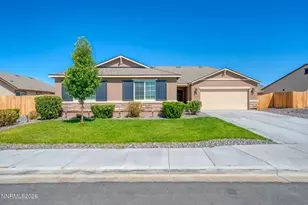
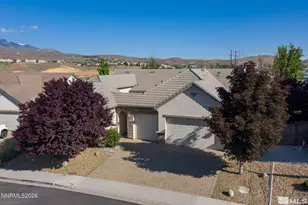
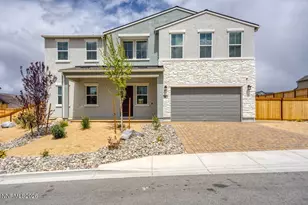
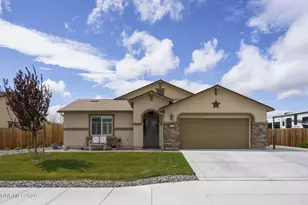
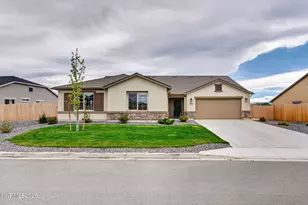
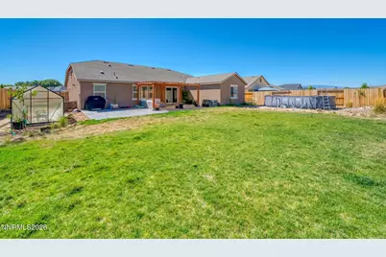
10K Buyer's closing credit. This beautifully upgraded 5-bedroom, 3-bath, 3-car garage (tandem) home offers 2757 square feet of thoughtfully designed living space with stunning unobstructed mountain views and no rear neighbors, providing both privacy and an incredible backdrop to everyday living. A standout feature is the private mother-in-law suite with its own separate entrance, own heating/air zone, backyard access, and private patio-perfect for multigenerational living, guests, a home office, or potential rental income. The spacious kitchen features granite countertops and brand-new stainless-steel appliances, including a double oven range with convection and air fry capabilities, along with a microwave offering convection and air fry functions. Beautiful luxury vinyl plank flooring and upgraded performance interior paint add a modern, move-in-ready feel throughout the home. Step outside to enjoy a backyard designed for entertaining and future beauty. The newly installed landscaping includes heirloom roses, hydrangeas, lavender, a magnolia tree, and maple trees that will continue to mature into a lush, colorful garden over the coming seasons. The outdoor space also features a greenhouse with a paver foundation, an above-ground pool, and a large, covered patio with stamped concrete, creating the perfect setting for relaxing or hosting family and friends. Additional highlights include side yard space with potential RV parking, an ideal blend of indoor and outdoor living, and a location that combines peaceful mountain views with the convenience of a newer home. This is a rare opportunity to own a versatile, move-in-ready property with room to grow and enjoy for years to come. Priced to sell! Motivated Seller!
Full Property Details
Full Property Details for 2035 Lanstar Dr
General
- Price: $785,000
- HOA FEE: $33/month
- Taxes: $5,643
- Status: Under Contract
- Type: Single Family
- Source: 2502
- MLS ID: 260009839
- Updated: 9/29/2026
- Added to Site: 72 day(s) ago
Interior
- Interior Features: Cathedral Ceiling(s), Ceiling Fan(s), Entrance Foyer, High Ceilings, In-Law Floorplan, Kitchen Island, No Interior Steps, Pantry, Primary Downstairs, Smart Thermostat, Walk-In Closet(s)
- Appliances: Dishwasher, Disposal, Gas Cooktop, Microwave, Self Cleaning Oven
- Flooring: Carpet, Laminate
Rooms
Bathrooms
- Total Bathrooms: 3
- Full Bathrooms: 3
Bedrooms
- Total Bedrooms: 5
Other Rooms
- Laundry: Laundry Room, Shelves, Washer Hookup
Additional Information
- Shared Amenities: None
- Pool: Yes
- Private Pool: Yes
- Pool Description: Above Ground, Outdoor Pool
- Security/Safety: Carbon Monoxide Detector(s), Keyless Entry, Smoke Detector(s)
Exterior
- Exterior Features: None
- Porch/Patio/Deck: Porch, Covered, Patio
Parking
- Garage: Yes
- Attached garage: Yes
- Garage Spaces: 3
- Total Spaces: 5
- Parking Features: Attached, Garage, Garage Door Opener, RV Access/Parking, Tandem
Location
- County: Washoe
- Subdivision: Eagle Canyon Iv Unit 4A
School Information
- Elementary School: Taylor
- Middle School: Shaw Middle School
- High School: Spanish Springs
Community
- Association: Yes
- Assoc. Name: First Service Residential
Heating & Cooling
- Central air: Yes
- Air Conditioning: Yes
- Cooling Type: Central Air
- Heating Type: Forced Air, Natural Gas
Utilities
- Sewer: Public Sewer
- Water: Public
- Cable Available: Yes
- Utility Description: Cable Available, Electricity Available, Electricity Connected, Internet Available, Natural Gas Available, Phone Available, Sewer Connected, Water Available, Cellular Coverage, Underground Utilities, Water Meter
Structural Information
- Property Detached: Yes
- Builder: Lennar
- Exterior Const.: Stucco
- Roof: Composition, Pitched
- Common Walls: No Common Walls
- Windows: Blinds, Double Pane Windows, Vinyl Frames
- Stories/Levels: 1
- Building Size: 2754
- Square Feet: 2,754
- Living Area: 2,754 Sq. Ft.
- Year Built: 2022
Additional Structures
- Other Structures: Other
Lot Features
- Property View: Mountain(s)
- Mountain views: Yes
- Lot Size (Acres): 0.28
- Lot Size (Sq. Ft.): 12,355
- Frontage: Public
- Lot Features: Landscaped, Level, Sprinklers In Front, Sprinklers In Rear
- Zoning: MDS
- Fencing (Description): Back Yard
Financial Considerations
- Price Per Sq. Ft.: $285.04
- Association Fee: Yes
- Association Fee: $33
- Assoc Fee Freq.: Monthly
- Tax Amount: $5,643.86
- Terms: 1031 Exchange, Cash, Conventional, FHA, VA Loan
Disclosures and Reports
- Special Conditions: Standard
- APN: 532-371-03
Listed by Choice Premier Properties, Linda Carlin (775) 843-2587

Get Pre-Approved Today
Get a Great Insurance Rate
Schools
Schools serving 2035 Lanstar Dr
School District:Washoe County School District
| Name | Grades | Distance |
|---|---|---|
Alyce Savage Taylor Elementary School 252 Egyptian Drive, Sparks, NV 89441 | K-5 | 0.3 mi |
Yvonne Shaw Middle School 600 Eagle Canyon Drive, Sparks, NV 89441 | 6-8 | 0.9 mi |
Spanish Springs High School 1065 Eagle Canyon Drive, Sparks, NV 89441 | 9-12 | 1.1 mi |
Disclaimer:
School attendance boundaries provided by ATTOM Data Solutions and are for reference only. Contact the school directly to verify enrollment eligibility.
Price & Sales History for 2035 Lanstar Dr
Date
Details
Price
Change
Source
9/09/2026
Price Reduced
$785,000
-1.75%
MLS
8/27/2026
Price Reduced
$799,000
-1.96%
MLS
8/14/2026
Price Reduced
$815,000
-1.81%
MLS
7/31/2026
Listed
$830,000
24.42%
MLS
9/07/2022
Sold
$667,108
—
Public Record
Disclaimer: Historical sales information is derived from public records provided by the county offices. Information is not guaranteed and should be independently verified.
Tax History
Tax History for 2035 Lanstar Dr
Year
Property Taxes
Change
Tax Assessment
Change
2025
$4,227
-25%
$189,434
—
2025
$5,644
-2%
$190,034
—
2024
$5,743
8%
$189,686
2%
2023
$5,317
59%
$186,158
79%
2022
$3,354
100%
$103,872
815%
2022
—
$11,354
—
Disclaimer: Historical tax information is derived from public records provided by the county offices. Information is not guaranteed and should be independently verified.
Estimate the Cost
Estimate the Cost for 2035 Lanstar Dr
2035 Lanstar Drive, Sparks, NV 89441 (MLS# 260009839) is a Single Family property with 5 bedrooms and 3 full bathrooms. 2035 Lanstar Drive is currently listed for $785,000 and was received on July 31, 2026. Want to learn more about 2035 Lanstar Drive? Do you have questions about finding other Single Family real estate for sale in Sparks? You can browse all Sparks real estate or contact a Coldwell Banker agent to request more information.