This is a carousel with tiles that activate property listing cards. Use the previous and next buttons to navigate.
1/1
$680,000
This is a carousel with tiles that activate property listing cards. Use the previous and next buttons to navigate.
1/1
Property Description
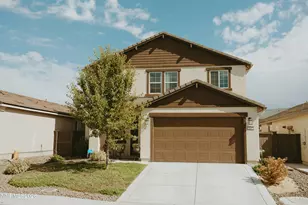
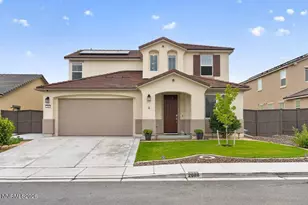
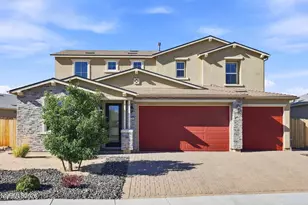
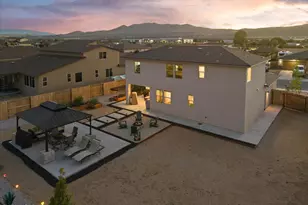
Welcome to 2112 Maradona Dr, a spacious 4-bedroom, 3-bath home in Sparks offering 2,807 sq ft of comfortable living space. Built recently and thoughtfully improved, this home is ideal for someone who wants the benefits of newer construction with meaningful upgrades already completed. Highlights include LVP flooring throughout the main living areas and bedrooms, tile flooring in the bathrooms, kitchen, and laundry room, with carpet only on the stairs. The living room has been updated with an electric fireplace, creating a warm and distinctive focal point not commonly found in the neighborhood. Upstairs, the charming second-floor library offers a wonderful place to unwind, read, work, or enjoy a quiet moment at home. Additional features include a gas tankless water heater and a solar system that will transfer fully owned to the new owner, adding efficiency and long-term value. Conveniently located near Red Hawk Golf Course, Golden Eagle Regional Park, schools, shopping, and everyday amenities, this property offers space, comfort, and thoughtful upgrades in a desirable Sparks location.
Full Property Details
Full Property Details for 2112 Maradona Dr
General
- Sold For: $680,000
- HOA FEE: $20/month
- HOA FEE FREQ.: Quarterly
- Taxes: $5,652
- Status: Closed
- Type: Single Family
- Source: 2502
- MLS ID: 260007940
- Added to Site: 114 day(s) ago
Interior
- Interior Features: Ceiling Fan(s), High Ceilings, Kitchen Island, Pantry, Smart Thermostat, Walk-In Closet(s)
- Fireplace: Yes
- Number of Fireplaces: 1
- Fireplace(s): Electric
- Appliances: Dishwasher, Dryer, ENERGY STAR Qualified Appliances, Gas Cooktop, Microwave, Oven, Refrigerator, Washer
- Flooring: Carpet, Luxury Vinyl, Tile
Rooms
Bathrooms
- Total Bathrooms: 3
- Full Bathrooms: 3
Bedrooms
- Total Bedrooms: 4
Other Rooms
- Laundry: In Hall, In Unit, Laundry Room, Washer Hookup
Additional Information
- Shared Amenities: None
- Security/Safety: Carbon Monoxide Detector(s), Smoke Detector(s)
Exterior
- Exterior Features: Rain Gutters
- Porch/Patio/Deck: Uncovered, Patio
Parking
- Garage: Yes
- Attached garage: Yes
- Garage Spaces: 2
- Total Spaces: 2
- Parking Features: Attached, Garage
Location
- County: Washoe
- Subdivision: Pioneer Meadows Village 10 Phase 1
School Information
- Elementary School: John Bohach
- Middle School: Sky Ranch
- High School: Spanish Springs
Community
- Association: Yes
- Assoc. Name: First Service Residential
Heating & Cooling
- Central air: Yes
- Air Conditioning: Yes
- Cooling Type: Central Air
- Heating Type: Forced Air, Natural Gas
Utilities
- Sewer: Public Sewer
- Water: Public
- Cable Available: Yes
- Utility Description: Cable Available, Cable Connected, Electricity Connected, Internet Available, Internet Connected, Natural Gas Available, Natural Gas Connected, Phone Available, Sewer Connected, Water Available, Water Connected,
Structural Information
- Property Detached: Yes
- Exterior Const.: Stucco
- Common Walls: No Common Walls
- Windows: Double Pane Windows, Vinyl Frames
- Stories/Levels: 2
- Building Size: 2807
- Square Feet: 2,807
- Living Area: 2,807 Sq. Ft.
- Year Built: 2022
Additional Structures
- Other Structures: Other
Lot Features
- Property View: Mountain(s)
- Mountain views: Yes
- Lot Size (Acres): 0.11
- Lot Size (Sq. Ft.): 4,704.48
- Frontage: Public
- Road Maintenance: Public Maintained Road
- Lot Features: Level, Sprinklers In Front, Sprinklers In Rear
- Zoning: Pd
- Fencing (Description): Back Yard, Full
Green Features
- Energy Generation: Solar
Financial Considerations
- Price Per Sq. Ft.: $244.03
- Association Fee: Yes
- Association Fee: $60
- Assoc Fee Freq.: Quarterly
- Tax Amount: $5,652.74
- Terms: 1031 Exchange, Cash, Conventional, FHA, VA Loan
Disclosures and Reports
- Special Conditions: Standard
- APN: 528-423-15
Listed by Sierra Nevada Properties-Reno, Sean Bosch (775) 544-6334
Sold by Keller Williams Group One Inc., Jeniffer Lair

Get Pre-Approved Today
Schools
Schools serving 2112 Maradona Dr
School District:Washoe County School District
| Name | Grades | Distance |
|---|---|---|
John Bohach Elementary School 1100 Windmill Farms Pkwy, Sparks, NV 89436 | K-5 | 1.1 mi |
Sky Ranch Middle School 1200 Windmill Farms Parkway, Sparks, NV 89436 | 6-8 | 1 mi |
Spanish Springs High School 1065 Eagle Canyon Drive, Sparks, NV 89441 | 9-12 | 2.9 mi |
Disclaimer:
School attendance boundaries provided by ATTOM Data Solutions and are for reference only. Contact the school directly to verify enrollment eligibility.
Price & Sales History for 2112 Maradona Dr
Date
Details
Price
Change
Source
9/15/2026
Sold
$680,000
-0.73%
MLS
7/20/2026
Price Reduced
$685,000
-0.72%
MLS
6/19/2026
Listed
$690,000
—
MLS
Disclaimer: Historical sales information is derived from public records provided by the county offices. Information is not guaranteed and should be independently verified.
2112 Maradona Drive, Sparks, NV 89436 (MLS# 260007940) is a Single Family property that was sold at $680,000 on September 15, 2026. Want to learn more about 2112 Maradona Drive? Do you have questions about finding other Single Family real estate for sale in Sparks? You can browse all Sparks real estate or contact a Coldwell Banker agent to request more information.