This is a carousel with tiles that activate property listing cards. Use the previous and next buttons to navigate.
1/34
$685,000
This is a carousel with tiles that activate property listing cards. Use the previous and next buttons to navigate.
1/34
Property Description
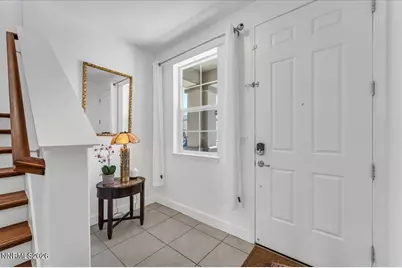
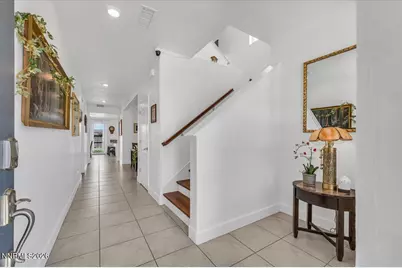
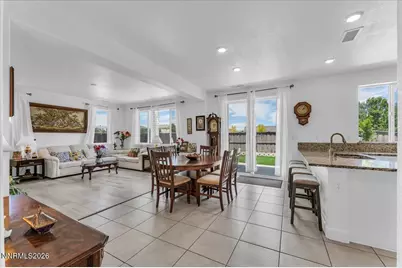
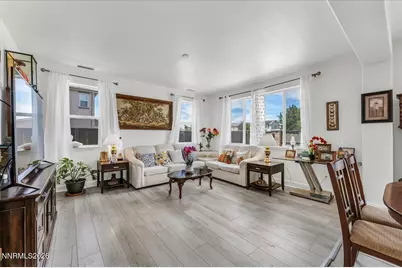
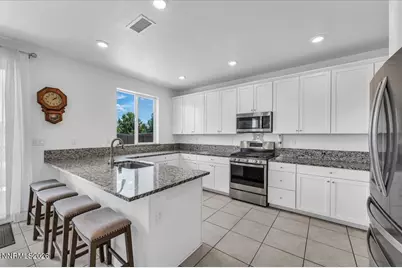
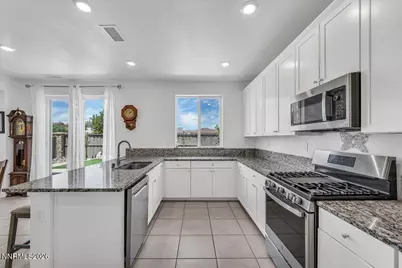
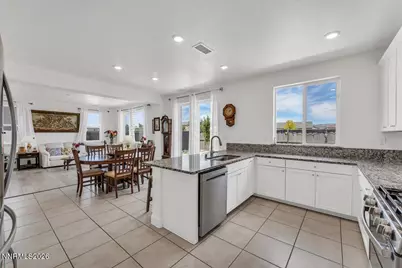
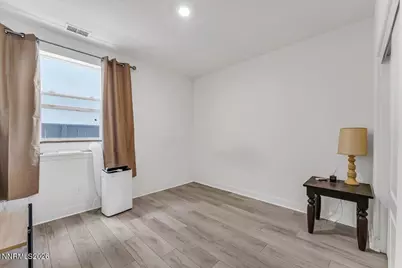
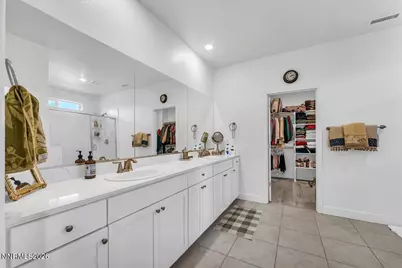
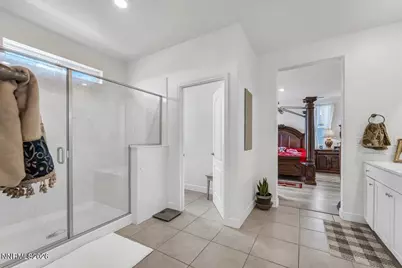
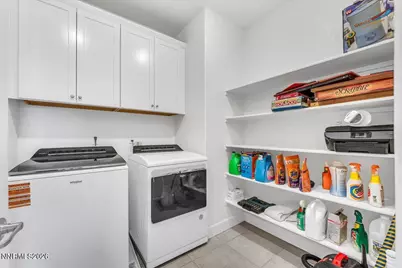
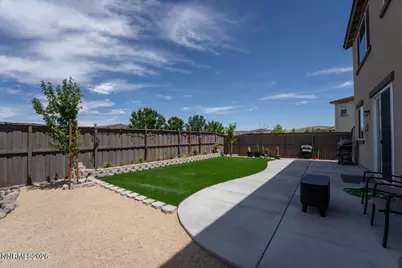
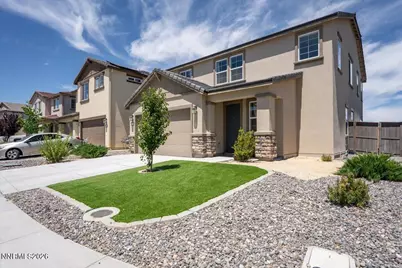
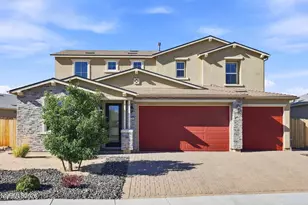
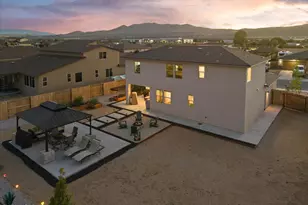
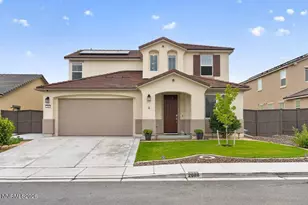
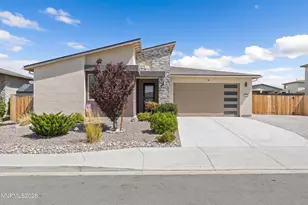
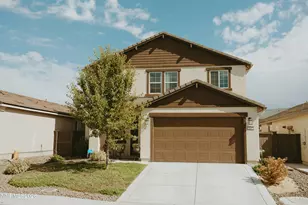
Welcome to this beautifully maintained 2,807 sq. ft. home in Spanish Springs, offering 4 bedrooms, 3 bathrooms, and a fully landscaped 0.11-acre lot. Just at five years old, this move-in-ready home combines modern style with thoughtful upgrades throughout. The open-concept floor plan features abundant natural light, laminate flooring throughout the main living areas and bedrooms, ceramic tile flooring in the kitchen, bathrooms, and laundry room, and a spacious great room ideal for everyday living and entertaining. The gourmet kitchen showcases elegant countertops, a large breakfast bar, and seamless flow into the dining and living areas. A main-level bedroom and full bath provide flexible space for guests or office/den living. Upstairs, a versatile loft is perfect for a home office, media room, or second living area. The spacious primary suite offers dual sinks, a large walk-in shower, and an oversized walk-in closet, while an additional upstairs bedroom also features a walk-in closet. A convenient second-floor laundry room, welcoming foyer, mudroom, and tankless water heater add to the home's functionality. Enjoy the well landscaped low maintenance front yard and a back yards designed for relaxing or entertaining. Conveniently located near Red Hawk Golf Club, Golden Eagle Regional Park, schools, shopping, and everyday amenities, this exceptional home offers the perfect combination of comfort, style, and convenience.
Full Property Details
Full Property Details for 2178 Neuer Dr
General
- Price: $685,000
- HOA FEE: $20/month
- HOA FEE FREQ.: Quarterly
- Taxes: $6,174
- Status: Active
- Type: Single Family
- Source: 2502
- MLS ID: 260008376
- Updated: 7/1/2026
- Added to Site: 54 day(s) ago
Interior
- Interior Features: Breakfast Bar, Entrance Foyer, High Ceilings, Loft, Pantry, Smart Thermostat, Walk-In Closet(s)
- Appliances: Dishwasher, Disposal, Gas Range, Microwave, Oven
- Flooring: Ceramic Tile, Wood
Rooms
Bathrooms
- Total Bathrooms: 3
- Full Bathrooms: 3
Bedrooms
- Total Bedrooms: 4
Other Rooms
- Laundry: Cabinets, Laundry Room, Shelves
Additional Information
- Shared Amenities: None
- Security/Safety: Keyless Entry, Smoke Detector(s)
Exterior
- Exterior Features: None
- Porch/Patio/Deck: Uncovered, Patio
Parking
- Garage: Yes
- Attached garage: Yes
- Garage Spaces: 2
- Total Spaces: 2
- Parking Features: Attached, Garage, Garage Door Opener
Location
- County: Washoe
- Subdivision: Pioneer Meadows Village 10 Phase 1
- Driving Directions: Wingfield Hills Rd/Gullit Dr/Neuer Dr
School Information
- Elementary School: John Bohach
- Middle School: Sky Ranch
- High School: Spanish Springs
Community
- Association: Yes
- Assoc. Name: Pioneer Meadows
Heating & Cooling
- Central air: Yes
- Air Conditioning: Yes
- Cooling Type: Central Air
- Heating Type: Forced Air, Natural Gas
Utilities
- Sewer: Public Sewer
- Water: Public
- Cable Available: Yes
- Utility Description: Cable Available, Electricity Connected, Internet Available, Phone Available, Sewer Available, Sewer Connected, Water Available, Water Connected, Cellular Coverage, Water Meter Installed
Structural Information
- Property Detached: Yes
- Builder: Lennar
- Exterior Const.: Stucco
- Roof: Pitched, Shingle, Tile
- Common Walls: No Common Walls
- Windows: Double Pane Windows, Low-Emissivity Windows, Rods, Vinyl Frames
- Stories/Levels: 2
- Building Size: 2807
- Square Feet: 2,807
- Living Area: 2,807 Sq. Ft.
- Year Built: 2021
Additional Structures
- Other Structures: None
Lot Features
- Property View: Mountain(s)
- Mountain views: Yes
- Lot Size (Acres): 0.11
- Lot Size (Sq. Ft.): 4,818
- Frontage: Public
- Road Maintenance: Public Maintained Road
- Lot Features: Landscaped, Level, Sprinklers In Front, Sprinklers In Rear
- Zoning: PD
- Fencing (Description): Back Yard
Financial Considerations
- Price Per Sq. Ft.: $244.03
- Association Fee: Yes
- Association Fee: $60
- Assoc Fee Freq.: Quarterly
- Tax Amount: $6,174.77
- Terms: 1031 Exchange, Cash, Conventional, FHA, VA Loan
Disclosures and Reports
- Special Conditions: Standard
- APN: 528-422-09
Listed by Keller Williams Group One Inc., David Hilbig (775) 287-6574

Get Pre-Approved Today
Get a Great Insurance Rate
Schools
Schools serving 2178 Neuer Dr
School District:Washoe County School District
| Name | Grades | Distance |
|---|---|---|
John Bohach Elementary School 1100 Windmill Farms Pkwy, Sparks, NV 89436 | K-5 | 1.1 mi |
Sky Ranch Middle School 1200 Windmill Farms Parkway, Sparks, NV 89436 | 6-8 | 1.1 mi |
Spanish Springs High School 1065 Eagle Canyon Drive, Sparks, NV 89441 | 9-12 | 2.9 mi |
Disclaimer:
School attendance boundaries provided by ATTOM Data Solutions and are for reference only. Contact the school directly to verify enrollment eligibility.
Price & Sales History for 2178 Neuer Dr
Date
Details
Price
Change
Source
6/30/2026
Listed
$685,000
14.17%
MLS
9/01/2023
Sold
$600,000
—
Public Record
Disclaimer: Historical sales information is derived from public records provided by the county offices. Information is not guaranteed and should be independently verified.
Tax History
Tax History for 2178 Neuer Dr
Year
Property Taxes
Change
Tax Assessment
Change
2025
$4,628
-25%
$167,533
-1%
2025
$6,175
7%
$168,614
1%
2024
$5,774
8%
$167,734
-7%
2023
$5,348
3%
$180,493
19%
2022
$5,204
9%
$151,666
8%
2021
$4,771
—
$140,525
1261%
2021
$4,771
958%
$10,325
-36%
2019
$451
5%
$16,244
32%
2018
$430
—
$12,285
—
Disclaimer: Historical tax information is derived from public records provided by the county offices. Information is not guaranteed and should be independently verified.
Estimate the Cost
Estimate the Cost for 2178 Neuer Dr
2178 Neuer Drive, Sparks, NV 89436 (MLS# 260008376) is a Single Family property with 4 bedrooms and 3 full bathrooms. 2178 Neuer Drive is currently listed for $685,000 and was received on June 30, 2026. Want to learn more about 2178 Neuer Drive? Do you have questions about finding other Single Family real estate for sale in Sparks? You can browse all Sparks real estate or contact a Coldwell Banker agent to request more information.