This is a carousel with tiles that activate property listing cards. Use the previous and next buttons to navigate.
1/1
$645,000
This is a carousel with tiles that activate property listing cards. Use the previous and next buttons to navigate.
1/1
Property Description
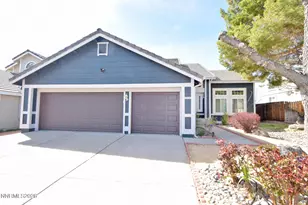
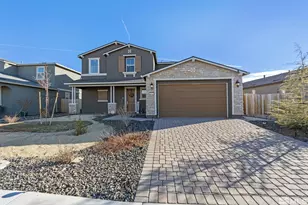
Welcome to this fantastic single-story home in the highly sought-after Toll Brothers Stonebrook community. Designed for comfortable everyday living and effortless entertaining, the open-concept floor plan features luxury vinyl plank flooring, a spacious great room, and an abundance of windows that fill the home with natural light. The impressive kitchen is beautifully appointed with quartz countertops, upgraded cabinetry, a large center island, farmhouse sink, stainless steel appliances, and generous storage. Four full bedrooms provide plenty of flexibility for family, guests, a home office, or a fitness space. Step outside to a spacious, low-maintenance backyard complete with custom pavers, artificial turf, and a fantastic covered loggia-perfect for relaxing or entertaining without the upkeep or high water bills of traditional landscaping. An oversized three-car garage offers ample room for vehicles, storage, and more. The home also includes a complete solar system, which the sellers will pay off through escrow, giving the fortunate new owner the benefit of exceptionally low utility bills. All appliances remain, including the refrigerator, washer, and dryer. Completely turnkey-just bring your belongings and move right in!
Full Property Details
Full Property Details for 2161 Portneuf Dr
General
- Sold For: $645,000
- HOA FEE: $60/month
- Taxes: $6,560
- Status: Closed
- Type: Single Family
- Source: 2502
- MLS ID: 260010434
- Added to Site: 59 day(s) ago
Interior
- Interior Features: Breakfast Bar, Ceiling Fan(s), Entrance Foyer, Kitchen Island, No Interior Steps, Pantry, Primary Downstairs, Smart Thermostat, Walk-In Closet(s)
- Appliances: Dishwasher, Disposal, Double Oven, Gas Cooktop, Microwave, Refrigerator, Washer
- Flooring: Luxury Vinyl
Rooms
Bathrooms
- Total Bathrooms: 3
- Full Bathrooms: 3
Bedrooms
- Total Bedrooms: 4
Other Rooms
- Laundry: Laundry Room, Shelves, Washer Hookup
Additional Information
- Shared Amenities: None
- Spa: Yes
- Spa Description: Above Ground
- Security/Safety: Carbon Monoxide Detector(s), Keyless Entry, Smoke Detector(s)
Exterior
- Exterior Features: Rain Gutters
- Porch/Patio/Deck: Uncovered, Covered, Patio
Parking
- Garage: Yes
- Attached garage: Yes
- Garage Spaces: 3
- Total Spaces: 3
- Parking Features: Attached, Garage, Garage Door Opener
Location
- County: Washoe
- Subdivision: Stonebrook Villages D1
- Driving Directions: Pyrammid Highway to La Posada to Butte Creek Drive to Portneuf
School Information
- Elementary School: Spanish Springs
- Middle School: Shaw Middle School
- High School: Spanish Springs
Community
- Association: Yes
- Assoc. Name: Stonebrook
Heating & Cooling
- Central air: Yes
- Air Conditioning: Yes
- Cooling Type: Central Air
- Heating Type: Natural Gas
Utilities
- Sewer: Public Sewer
- Water: Public
- Utility Description: Electricity Connected, Internet Available, Natural Gas Connected, Sewer Connected, Water Connected, Cellular Coverage, Water Meter Installed
Structural Information
- Property Detached: Yes
- Builder: Toll Brothers
- Exterior Const.: Stucco
- Roof: Composition, Pitched, Shingle
- Common Walls: No Common Walls
- Windows: Double Pane Windows, Drapes, Vinyl Frames, Window Coverings
- Stories/Levels: 1
- Building Size: 2180
- Square Feet: 2,180
- Living Area: 2,180 Sq. Ft.
- Year Built: 2020
Additional Structures
- Other Structures: Shed(s)
Lot Features
- Property View: Mountain(s)
- Mountain views: Yes
- Lot Size (Acres): 0.15
- Lot Size (Sq. Ft.): 6,600
- Frontage: Public
- Road Maintenance: Public Maintained Road
- Lot Features: Artificial Turf, Landscaped, Level, Sprinklers In Front
- Zoning: NUD
- Fencing (Description): Back Yard
Green Features
- Energy Generation: Solar
Financial Considerations
- Price Per Sq. Ft.: $295.83
- Association Fee: Yes
- Association Fee: $60
- Assoc Fee Freq.: Monthly
- Tax Amount: $6,560.44
- Terms: 1031 Exchange, Cash, Conventional, FHA, VA Loan
Disclosures and Reports
- Special Conditions: Standard
- APN: 528-491-17
Listed by Dickson Realty - Damonte Ranch, Justin Hertz (775) 223-7555
Sold by Ferrari-Lund Real Estate Reno, Sidney Sinclair

Get Pre-Approved Today
Schools
Schools serving 2161 Portneuf Dr
School District:Washoe County School District
| Name | Grades | Distance |
|---|---|---|
Spanish Springs Elementary School 100 Marilyn Mae Drive, Sparks, NV 89441 | K-5 | 0.9 mi |
Yvonne Shaw Middle School 600 Eagle Canyon Drive, Sparks, NV 89441 | 6-8 | 1.4 mi |
Spanish Springs High School 1065 Eagle Canyon Drive, Sparks, NV 89441 | 9-12 | 1.8 mi |
Disclaimer:
School attendance boundaries provided by ATTOM Data Solutions and are for reference only. Contact the school directly to verify enrollment eligibility.
Price & Sales History for 2161 Portneuf Dr
Date
Details
Price
Change
Source
10/06/2026
Sold
$645,000
0.02%
MLS
9/03/2026
Price Reduced
$644,900
-1.53%
MLS
8/13/2026
Listed
$654,900
—
MLS
Disclaimer: Historical sales information is derived from public records provided by the county offices. Information is not guaranteed and should be independently verified.
2161 Portneuf Drive, Sparks, NV 89436 (MLS# 260010434) is a Single Family property that was sold at $645,000 on October 06, 2026. Want to learn more about 2161 Portneuf Drive? Do you have questions about finding other Single Family real estate for sale in Sparks? You can browse all Sparks real estate or contact a Coldwell Banker agent to request more information.