This is a carousel with tiles that activate property listing cards. Use the previous and next buttons to navigate.
1/1
$739,900
This is a carousel with tiles that activate property listing cards. Use the previous and next buttons to navigate.
1/1
Property Description
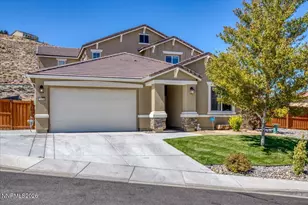
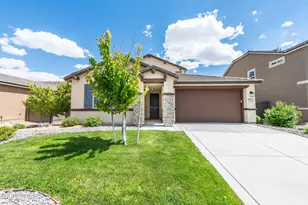
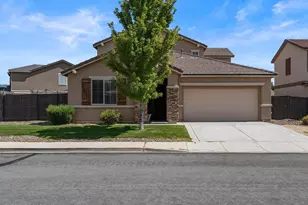
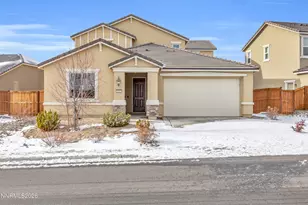
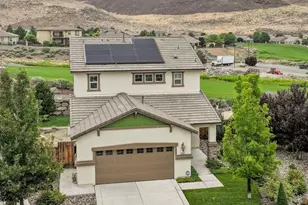
Welcome to this beautifully designed home in the highly sought-after, established D'Andrea neighborhood, offering a functional floor plan, abundant natural light, and stunning valley views. The desirable Next Generation layout features a true independent living suite complete with its own private bedroom, living area, kitchenette, and hookups for a stackable washer and dryer, making it an ideal space for multigenerational living, an adult child, aging family member, long-term guests, or anyone who values privacy and independence. The heart of the home is the spacious open-concept great room, where walls of windows fill the space with natural light and seamlessly connect the living, dining, and kitchen areas. The well-appointed kitchen features granite countertops, a large center island with breakfast bar seating, stainless steel appliances, generous cabinetry, and plenty of storage for everyday living and entertaining. Energy-efficient newer solar panels help keep utility costs in check, while the oversized three-car tandem garage provides exceptional space for vehicles, storage, or hobbies. Situated on a large lot, the backyard is perfectly suited for summer barbecues, entertaining friends and family, or simply unwinding after a long day while enjoying the peaceful surroundings and beautiful valley views. Combining versatility, comfort, and an exceptional location, this home offers everything today's buyers are looking for.
Full Property Details
Full Property Details for 3109 Vecchio Dr
General
- Sold For: $739,900
- HOA FEE: $80/month
- Taxes: $7,102
- Status: Closed
- Type: Single Family
- Source: 2502
- MLS ID: 260008740
- Added to Site: 94 day(s) ago
Interior
- Interior Features: Breakfast Bar, Entrance Foyer, High Ceilings, In-Law Floorplan, Kitchen Island, Pantry, Smart Thermostat, Walk-In Closet(s)
- Appliances: Dishwasher, Disposal, Gas Cooktop, Gas Range, Microwave, Oven
- Flooring: Carpet, Ceramic Tile, Luxury Vinyl
Rooms
Bathrooms
- Total Bathrooms: 4
- Full Bathrooms: 3
- Half Bathrooms: 1
Bedrooms
- Total Bedrooms: 4
Other Rooms
- Laundry: Cabinets, Laundry Room, Washer Hookup
Additional Information
- Shared Amenities: None
- Security/Safety: Fire Sprinkler System, Keyless Entry, Security Lights, Security System Owned, Smoke Detector(s)
Exterior
- Exterior Features: Rain Gutters
- Porch/Patio/Deck: Uncovered, Covered, Patio
Parking
- Garage: Yes
- Attached garage: Yes
- Garage Spaces: 3
- Total Spaces: 3
- Parking Features: Attached, Garage, Garage Door Opener, Tandem
Location
- County: Washoe
- Subdivision: Vicenza Phase 2 Bolzano, Cortina & Merano
- Driving Directions: N D'Andrea
School Information
- Elementary School: Moss
- Middle School: Mendive
- High School: Reed
Community
- Association: Yes
- Assoc. Name: D'Andrea Ranch Phase III HOA
Heating & Cooling
- Central air: Yes
- Air Conditioning: Yes
- Cooling Type: Central Air
- Heating Type: Forced Air, Natural Gas
Utilities
- Sewer: Public Sewer
- Water: Public
- Utility Description: Electricity Connected, Internet Available, Natural Gas Connected, Sewer Connected, Water Connected, Cellular Coverage, Water Meter Installed
Structural Information
- Property Detached: Yes
- Exterior Const.: Stucco
- Roof: Pitched, Tile
- Common Walls: No Common Walls
- Windows: Blinds, Double Pane Windows, Vinyl Frames
- Stories/Levels: 2
- Building Size: 2680
- Square Feet: 2,680
- Living Area: 2,680 Sq. Ft.
- Year Built: 2020
Additional Structures
- Other Structures: Shed(s)
Lot Features
- Property View: Mountain(s), Valley
- Mountain views: Yes
- Lot Size (Acres): 0.19
- Lot Size (Sq. Ft.): 8,050
- Frontage: Public
- Road Maintenance: Public Maintained Road
- Lot Features: Landscaped, Level, Sprinklers In Front, Sprinklers In Rear
- Zoning: PD
- Fencing (Description): Back Yard
Green Features
- Energy Generation: Solar
Financial Considerations
- Price Per Sq. Ft.: $276.08
- Association Fee: Yes
- Association Fee: $80
- Assoc Fee Freq.: Monthly
- Tax Amount: $7,102.17
- Terms: 1031 Exchange, Cash, Conventional, FHA, VA Loan
Disclosures and Reports
- Special Conditions: Standard
- APN: 402-642-01
Listed by Dickson Realty - Damonte Ranch, Justin Hertz (775) 223-7555
Sold by Keller Williams Group One Inc., Janet Melendrez

Get Pre-Approved Today
Schools
Schools serving 3109 Vecchio Dr
School District:Washoe County School District
| Name | Grades | Distance |
|---|---|---|
Marvin Moss Elementary School 2200 Primio Way, Sparks, NV 89434 | K-5 | 1.2 mi |
Lou Mendive Middle School 1900 Whitewood Drive, Sparks, NV 89434 | 6-8 | 1.7 mi |
Edward C Reed High School 1350 Baring Boulevard, Sparks, NV 89434 | 9-12 | 2.2 mi |
Disclaimer:
School attendance boundaries provided by ATTOM Data Solutions and are for reference only. Contact the school directly to verify enrollment eligibility.
Price & Sales History for 3109 Vecchio Dr
Date
Details
Price
Change
Source
9/30/2026
Sold
$739,900
—
MLS
8/05/2026
Price Reduced
$739,900
-1.33%
MLS
7/09/2026
Listed
$749,900
—
MLS
Disclaimer: Historical sales information is derived from public records provided by the county offices. Information is not guaranteed and should be independently verified.
3109 Vecchio Drive, Sparks, NV 89434 (MLS# 260008740) is a Single Family property that was sold at $739,900 on September 30, 2026. Want to learn more about 3109 Vecchio Drive? Do you have questions about finding other Single Family real estate for sale in Sparks? You can browse all Sparks real estate or contact a Coldwell Banker agent to request more information.