This is a carousel with tiles that activate property listing cards. Use the previous and next buttons to navigate.
1/81
$745,000
This is a carousel with tiles that activate property listing cards. Use the previous and next buttons to navigate.
1/81
Property Description
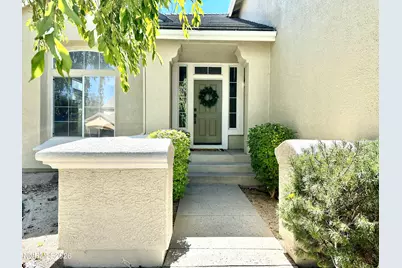
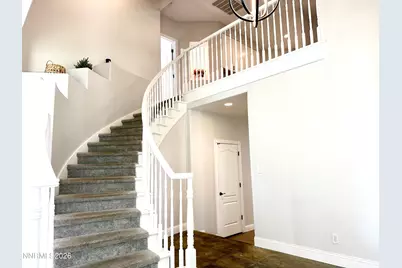
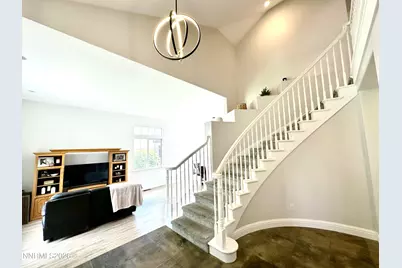
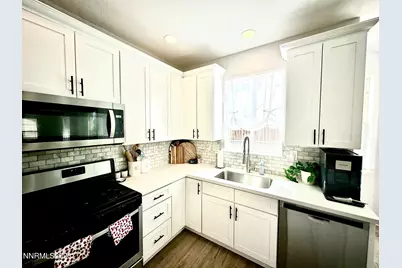
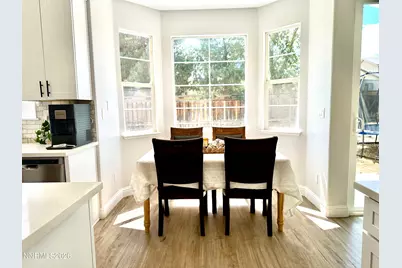
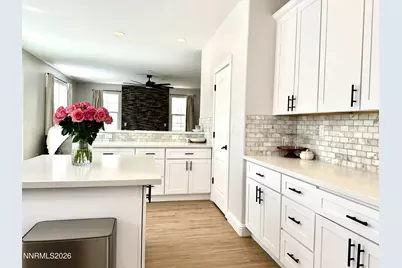
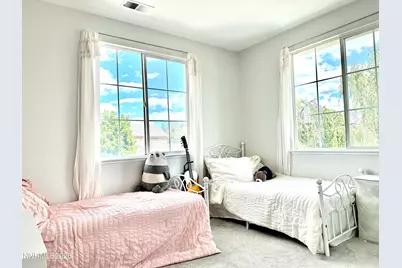
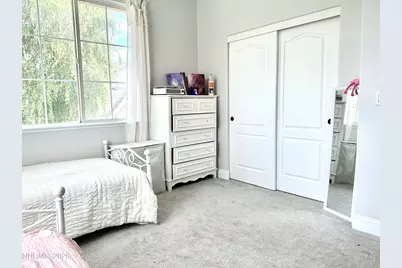
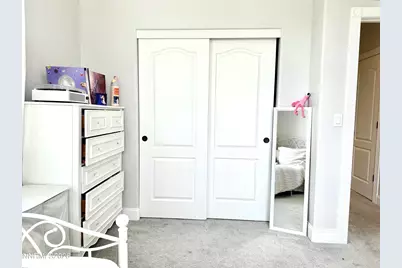
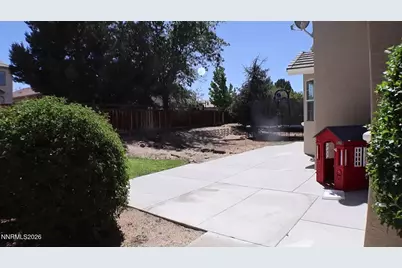
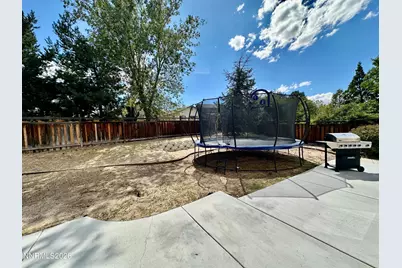
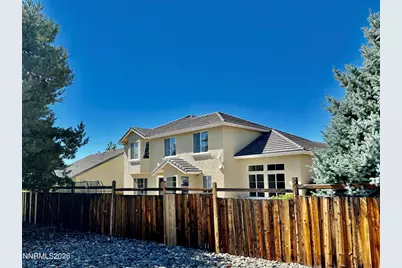
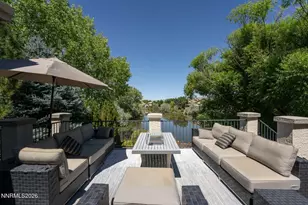
Nestled on a cul-de-sac in the highly desirable Wingfield Springs community, this beautiful and spacious home offers the perfect blend of comfort, functionality, and location. Just one block from a neighborhood park and surrounded by scenic ponds, mature trees, and natural beauty, you'll enjoy a peaceful setting with convenient access to outdoor recreation. With 5 bedrooms, 3 full bathrooms, and a large loft/game room, there's plenty of space for everyone. Designed with entertaining in mind, there is an easy flow to the floor plan; soaring two-story ceilings in the formal living and dining area create a bright and welcoming atmosphere. Large windows throughout fill the home with abundant natural light. The stunning kitchen showcases crisp white cabinetry, generous counter space topped with sparkling white marble, a pantry, and ample storage. It opens seamlessly to the spacious family room, complete with a cozy gas fireplace. A built-in coffee and wine bar with additional cabinetry adds both style and functionality. Thoughtful touches throughout the home include extensive built-in storage, abundant closets, and a large storage area tucked behind the staircase. The luxurious primary suite serves as a private retreat, featuring a versatile bonus space ideal for an office, exercise room, or sitting area. Dual closets offer exceptional storage, while the spa-inspired primary bath includes a frameless glass shower, elegant freestanding soaking tub, and beautiful natural light. There is a large, open loft/game room between the three additional second-floor bedrooms. A convenient ground-floor bedroom and full bathroom provide flexibility for guests, multi-generational living, or a home office. Outside, mature landscaping and large shade trees create a serene outdoor setting. The private backyard features an expansive concrete patio, perfect for relaxing or entertaining. With no direct rear neighbor, additional separation from neighboring homes, and mature trees providing privacy, this outdoor space feels especially peaceful. A side gate and dedicated space for a small trailer add extra convenience. Lovingly maintained with regular preventative care and upkeep, this exceptional Wingfield Springs home is ready for its next owners. Make an appointment to see it today!
Full Property Details
Full Property Details for 3175 Cobrita Ct
General
- Price: $745,000
- HOA FEE: $75/month
- Taxes: $4,692
- Status: Active
- Type: Single Family
- Source: 2502
- MLS ID: 260009869
- Updated: 8/11/2026
- Added to Site: 15 day(s) ago
Interior
- Interior Features: Breakfast Bar, Ceiling Fan(s), Entrance Foyer, High Ceilings, Kitchen Island, Loft, Pantry, Walk-In Closet(s)
- Fireplace: Yes
- Number of Fireplaces: 1
- Fireplace(s): Gas
- Appliances: Dishwasher, Disposal, ENERGY STAR Qualified Appliances, Gas Range
- Flooring: Carpet, Luxury Vinyl, Travertine
Rooms
Bathrooms
- Total Bathrooms: 3
- Full Bathrooms: 3
Bedrooms
- Total Bedrooms: 5
Other Rooms
- Laundry: Cabinets, Laundry Room, Washer Hookup
Additional Information
- Shared Amenities: None
- Security/Safety: Smoke Detector(s)
Exterior
- Exterior Features: Rain Gutters
- Porch/Patio/Deck: Uncovered, Porch, Patio
Parking
- Garage: Yes
- Attached garage: Yes
- Garage Spaces: 3
- Total Spaces: 3
- Parking Features: Additional Parking, Attached, Garage, Garage Door Opener, RV Access/Parking
Location
- County: Washoe
- Subdivision: Wingfield Springs 8B
- Driving Directions: Take Wingfield Springs Rd, turn right on Poco Rey Dr, Turn left on the 2nd Copper Ann Dr (it is a semi-circle), turn left on Cobrita Ct, third house on the left.
School Information
- Elementary School: Van Gorder
- Middle School: Sky Ranch
- High School: Spanish Springs
Community
- Association: Yes
- Assoc. Name: Wingfield Springs Homeowners Association
Heating & Cooling
- Central air: Yes
- Air Conditioning: Yes
- Cooling Type: Central Air, Electric
- Heating Type: Forced Air, Natural Gas
Utilities
- Sewer: Public Sewer
- Water: Public
- Cable Available: Yes
- Utility Description: Cable Available, Electricity Connected, Internet Available, Internet Connected, Natural Gas Connected, Phone Available, Sewer Connected, Water Connected, Cellular Coverage, Underground Utilities
Structural Information
- Property Detached: Yes
- Exterior Const.: Frame, Stucco
- Roof: Pitched, Tile
- Common Walls: No Common Walls
- Windows: Double Pane Windows, Vinyl Frames
- Stories/Levels: 2
- Building Size: 3236
- Square Feet: 3,236
- Living Area: 3,236 Sq. Ft.
- Year Built: 1997
Additional Structures
- Other Structures: None
Lot Features
- Property View: Trees/Woods
- Lot Size (Acres): 0.2
- Lot Size (Sq. Ft.): 8,756
- Frontage: City Street, Public
- Road Maintenance: Public Maintained Road
- Lot Features: Landscaped, Level, Sprinklers In Front, Sprinklers In Rear
- Zoning: NUD
- Fencing (Description): Back Yard, Full
Financial Considerations
- Price Per Sq. Ft.: $230.22
- Association Fee: Yes
- Association Fee: $75
- Assoc Fee Freq.: Monthly
- Tax Amount: $4,692.37
- Terms: 1031 Exchange, Cash, Conventional
Disclosures and Reports
- Special Conditions: Standard
- APN: 522-411-18
Listed by RE/MAX Gold, Brande Wood (775) 247-2000

Get Pre-Approved Today
Get a Great Insurance Rate
Schools
Schools serving 3175 Cobrita Ct
School District:Washoe County School District
| Name | Grades | Distance |
|---|---|---|
Van Gorder Elementary School 7650 Campello Drive, Sparks, NV 89436 | K-5 | 1 mi |
Sky Ranch Middle School 1200 Windmill Farms Parkway, Sparks, NV 89436 | 6-8 | 2.2 mi |
Spanish Springs High School 1065 Eagle Canyon Drive, Sparks, NV 89441 | 9-12 | 3.7 mi |
Disclaimer:
School attendance boundaries provided by ATTOM Data Solutions and are for reference only. Contact the school directly to verify enrollment eligibility.
Price & Sales History for 3175 Cobrita Ct
Date
Details
Price
Change
Source
7/31/2026
Listed
$745,000
-4.49%
MLS
12/29/2021
Sold
$780,000
—
Public Record
Disclaimer: Historical sales information is derived from public records provided by the county offices. Information is not guaranteed and should be independently verified.
Tax History
Tax History for 3175 Cobrita Ct
Year
Property Taxes
Change
Tax Assessment
Change
2025
$3,507
-25%
$165,082
-2%
2025
$4,692
8%
$167,606
4%
2024
$4,347
8%
$160,809
4%
2023
$4,026
8%
$155,273
20%
2022
$3,722
8%
$129,020
3%
2021
$3,451
—
$125,048
-1%
2021
$3,451
-14%
$126,594
3%
2019
$4,025
34%
$122,716
9%
2018
$3,007
3%
$112,683
1%
2017
$2,923
3%
$111,769
-1%
2016
$2,850
—
$112,396
11%
2015
$2,845
3%
$100,888
15%
2014
$2,763
—
$88,102
—
Disclaimer: Historical tax information is derived from public records provided by the county offices. Information is not guaranteed and should be independently verified.
Estimate the Cost
Estimate the Cost for 3175 Cobrita Ct
3175 Cobrita Court, Sparks, NV 89436 (MLS# 260009869) is a Single Family property with 5 bedrooms and 3 full bathrooms. 3175 Cobrita Court is currently listed for $745,000 and was received on July 31, 2026. Want to learn more about 3175 Cobrita Court? Do you have questions about finding other Single Family real estate for sale in Sparks? You can browse all Sparks real estate or contact a Coldwell Banker agent to request more information.