This is a carousel with tiles that activate property listing cards. Use the previous and next buttons to navigate.
1/1
$4,100
This is a carousel with tiles that activate property listing cards. Use the previous and next buttons to navigate.
1/1
Property Description
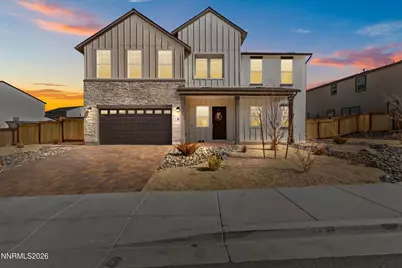
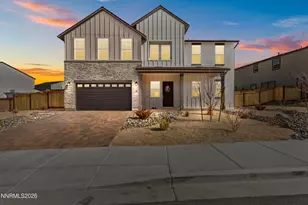
OPEN HOUSE 6/7/26 Sunday 10-11; Luxury living with space to spread out; fully upgraded, move-in ready, and packed with premium features inside and out! Big space, bigger possibilities, this home offers the elbow room you've been searching for, this floor plan features a grand two-story foyer with modern chandelier, keyless entry, wide entry, and luxury vinyl plank flooring throughout the main level. The open-concept layout includes a spacious great room with fireplace, recessed lighting, large windows, and modern ceiling fan, flowing into the dining area with designer dimmable lighting and expansive sliders. The chef's kitchen offers soft-close gray cabinetry with custom pull-outs, oversized island with pendant lighting, farmhouse sink, walk-in pantry, Samsung stainless refrigerator, 6-burner gas range with exterior venting, under-cabinet LED lighting, and a built-in nook ideal for a coffee or wine bar. A main-level bedroom with full bath, custom blinds, and recessed lighting is perfect for guests, office, or in-laws, plus a functional mudroom with dual coat closets and security system. Upstairs includes the largest loft of all models with custom blinds, ceiling fan, and TV hookup, along with spacious bedrooms featuring walk-in closets and attached or nearby baths. The primary suite showcases glass barn doors, custom lighting, dual walk-in closets, spa tub, frameless shower, and dual vanities. The laundry room includes washer, dryer, sink, and cabinetry. The 3-car tandem garage features a mini-split system, Tesla charger, multiple surge-protected outlets, backyard access, and sprinkler controls. The expansive 14,745 sq ft backyard is fully landscaped with covered patio, wood pergola with lighting, basketball court, swing set, raised garden beds, herb and berry gardens, mature trees, irrigation on timers, custom landscape lighting, and a 12x10 Tuff Shed. Enjoy peaceful nights under the stars in this up-and-coming community, a rare, truly move-in-ready home with space, upgrades, and lifestyle already complete.
Full Property Details
Full Property Details for 325 S Pah Rah Rdg Dr
General
- Rent: $4,100
- Status: Closed
- Type: Single Family
- Source: 2502
- MLS ID: 260007028
- Added to Site: 86 day(s) ago
Rental Information
- Lease/Rent Term: Negotiable, 12 Months
Interior
- Interior Features: Ceiling Fan(s), Entrance Foyer, High Ceilings, Kitchen Island, Loft, Pantry, Walk-In Closet(s)
- Appliances: Washer, Refrigerator, Dryer, Oven, Gas Cooktop, ENERGY STAR Qualified Appliances, Dishwasher
Rooms
Bathrooms
- Total Bathrooms: 4
- Full Bathrooms: 4
Bedrooms
- Total Bedrooms: 5
Other Rooms
- Laundry: Cabinets, Laundry Room, Sink
Additional Information
- Shared Amenities: Maintenance Grounds
Parking
- Total Spaces: 3
Location
- County: Washoe
- Subdivision: Harris Ranch Village 3
School Information
- Elementary School: Taylor
- Middle School: Shaw Middle School
- High School: Spanish Springs
Community
- Association: Yes
Heating & Cooling
- Central air: Yes
- Air Conditioning: Yes
- Cooling Type: Central Air
- Heating Type: Forced Air, Natural Gas
Utilities
- Sewer: Public Sewer
- Water: Public
- Utility Description: Electricity Available, Internet Available, Natural Gas Available, Phone Available, Sewer Available, Water Available, Cellular Coverage
Structural Information
- Windows: Blinds
- Stories/Levels: 2
- Building Size: 3493
- Square Feet: 3,493
- Living Area: 3,493 Sq. Ft.
- Year Built: 2024
Lot Features
- Lot Size (Acres): 0.34
- Lot Size (Sq. Ft.): 14,745
Financial Considerations
- Owner Pays: Association Fees
Disclosures and Reports
- APN: 538-331-12
Listed and Sold by Haute Properties NV, Sreeneetha Gorla (775) 225-9754

Schools
Schools serving 325 S Pah Rah Rdg Dr
School District:Washoe County School District
| Name | Grades | Distance |
|---|---|---|
Alyce Savage Taylor Elementary School 252 Egyptian Drive, Sparks, NV 89441 | K-5 | 2.1 mi |
Yvonne Shaw Middle School 600 Eagle Canyon Drive, Sparks, NV 89441 | 6-8 | 2.8 mi |
Spanish Springs High School 1065 Eagle Canyon Drive, Sparks, NV 89441 | 9-12 | 2.9 mi |
Disclaimer:
School attendance boundaries provided by ATTOM Data Solutions and are for reference only. Contact the school directly to verify enrollment eligibility.
Price History for 325 S Pah Rah Rdg Dr
Date
Details
Price
Change
Source
6/10/2026
Sold
$4,100
2.5%
MLS
6/03/2026
Listed
$4,000
—
MLS
Disclaimer: Historical sales information is derived from public records provided by the county offices. Information is not guaranteed and should be independently verified.
325 S Pah Rah Rdg Drive, Sparks, NV 89441 (MLS# 260007028) is a Single Family property that was sold at $4,100 on June 10, 2026. Want to learn more about 325 S Pah Rah Rdg Drive? Do you have questions about finding other real estate for sale or rent in Sparks? You can browse all Sparks rentals or contact a Coldwell Banker agent to request more information.