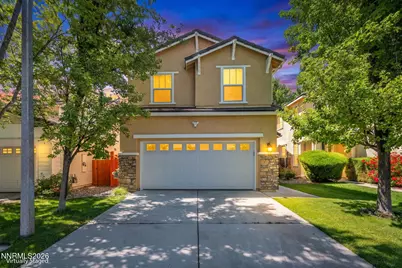
This is a carousel with tiles that activate property listing cards. Use the previous and next buttons to navigate.
1/1
$515,000
This is a carousel with tiles that activate property listing cards. Use the previous and next buttons to navigate.
1/1
Property Description
Welcome home to this gorgeous, completely remodeled 4-bedroom, 2.5-bathroom gem in the highly desirable, gated Iron Stone community of Wingfield Springs. Boasting 1,884 sq. ft. of move-in ready living space, this light and bright residence offers an exceptional open-concept floor plan designed for modern living.The spacious interior features a versatile upstairs loft with a built-in desk, Perfect for a home office or study area. The primary ensuite is a true retreat, offering double sinks and a generous walk-in closet. Step outside to enjoy ultimate privacy with no backyard neighbors. Your private patio overlooks a peaceful greenbelt and provides stunning mountain views. Community amenities include scenic walking paths and a neighborhood pool, perfect for enjoying beautiful summer days. Conveniently located just minutes from top-rated golf courses, shopping, and dining, this home offers the ideal blend of comfort and lifestyle. Seller including in sale of home: Furnace was replaced in 2024, Solar exterior window screens on most of the windows as well. Smart tv's with remote, living room 65" with soundbar & subwoofer, primary bedroom 50" with soundbar and woofer, guest bedroom 40" with remote. Garage: 3 tier heavy duty steel shelving. Garage refrigerator 3 years old. Under stairs 1st floor 2 each 2 tier metal shelving. ring doorbell, 3 each google outdoor cameras with solar panels, 4 each floodlights, cameras. Whole house soft water system and reverse osmosis. 2021/2022 (remodel by former owner) new sheetrock, electrical, insulation, ducts, vents, cabinetry, granite countertops, laminate flooring, toilets, fixtures, ceiling fan, recessed LED lighting new gas water heater new gas fireplace new stainless steel appliances; gas oven, dishwasher, side-by-side refrigerator, microwave new Smart gas dryer (white) 2023/2024/2025 Permitted replacement of original furnace with 2-stage gas furnace (up to 90,000 BTU) 2 each - Smart Thermostats Added Quiet Cool Smart Attic Gable Fan Added additional 5-7 inches of blown-in insulation in attic Purchase of Soft Water + Reverse Osmosis System Replacement of original garage door with 8300 Steel Garage Door (rated at 12.12+) Replacement of original garage door opener with Smart Wi-Fi LED opener Replacement of patio slider with high end door Added remote controlled blinds for back slider and stairwell window Added insulated honeycomb blackout blinds (2nd floor) Added external solar screens to 90% of home (blocks 85% of UV rays) Added additional rain gutters with leaf guards top loading washer (white w/glass lid) Added two wood ceiling fans (2nd floor)
Full Property Details
Full Property Details for 3830 Dominus Dr
General
- Sold For: $515,000
- HOA FEE: $67/month
- HOA FEE FREQ.: Quarterly
- Taxes: $2,482
- Status: Closed
- Type: Single Family
- Source: 2502
- MLS ID: 260008117
- Added to Site: 52 day(s) ago
Interior
- Interior Features: Breakfast Bar, Ceiling Fan(s), Entrance Foyer, High Ceilings, Loft, Pantry, Smart Thermostat, Walk-In Closet(s)
- Fireplace: Yes
- Number of Fireplaces: 1
- Fireplace(s): Gas
- Appliances: Additional Refrigerator(s), Dishwasher, Disposal, Dryer, Gas Range, Microwave, Oven, Refrigerator, Washer
- Flooring: Carpet, Ceramic Tile, Laminate
Rooms
Bathrooms
- Total Bathrooms: 3
- Full Bathrooms: 2
- Half Bathrooms: 1
Bedrooms
- Total Bedrooms: 4
Other Rooms
- Laundry: Cabinets, Laundry Room
Additional Information
- Shared Amenities: Gated, Landscaping, Parking, Pool
- Security/Safety: Keyless Entry, Security Fence, Security Lights, Security System Owned, Smoke Detector(s)
Exterior
- Exterior Features: None
- Porch/Patio/Deck: Uncovered, Patio, Deck
Parking
- Garage: Yes
- Attached garage: Yes
- Garage Spaces: 2
- Total Spaces: 2
- Parking Features: Attached, Garage, Garage Door Opener
Location
- County: Washoe
- Subdivision: The Foothills At Wingfield Village 13B
- Driving Directions: Hubble to Altesino to Dominus
School Information
- Elementary School: Spanish Springs
- Middle School: Shaw Middle School
- High School: Spanish Springs
Community
- Association: Yes
- Assoc. Name: Foothills at Wingfield Homeowners Association
Heating & Cooling
- Central air: Yes
- Air Conditioning: Yes
- Cooling Type: Central Air
- Heating Type: Forced Air, Natural Gas
Utilities
- Sewer: Public Sewer
- Water: Public
- Cable Available: Yes
- Utility Description: Cable Available, Electricity Available, Electricity Connected, Internet Available, Natural Gas Available, Phone Available, Sewer Connected, Water Available, Cellular Coverage, Water Meter Installed
Structural Information
- Property Detached: Yes
- Exterior Const.: Insulation - Batts, Insulation - Blown-In, Concrete, Stone Veneer, Stucco
- Roof: Pitched, Tile
- Common Walls: No Common Walls
- Windows: Blinds, Double Pane Windows, Drapes, Rods, Vinyl Frames, Window Coverings
- Stories/Levels: 2
- Building Size: 1884
- Square Feet: 1,884
- Living Area: 1,884 Sq. Ft.
- Year Built: 2006
Additional Structures
- Other Structures: None
Lot Features
- Property View: Mountain(s), Park/Greenbelt
- Mountain views: Yes
- Lot Size (Acres): 0.07
- Lot Size (Sq. Ft.): 2,975
- Frontage: Private Road, Other
- Road Maintenance: Private Maintained Road
- Lot Features: Greenbelt, Landscaped, Level, Sprinklers In Front, Sprinklers In Rear
- Zoning: NUD
- Fencing (Description): Back Yard
Financial Considerations
- Price Per Sq. Ft.: $273.35
- Association Fee: Yes
- Association Fee: $200
- Assoc Fee Freq.: Quarterly
- Other Assoc Fees: $121
- Other Fee Freq.: Monthly
- Tax Amount: $2,482.26
- Terms: 1031 Exchange, Cash, Conventional, FHA, VA Loan
Disclosures and Reports
- Special Conditions: Standard
- APN: 526-211-20
Listed by LPT Realty, LLC, Aaron Coombs (775) 224-2409
Sold by eXp Realty, Steven Foster

Get Pre-Approved Today
Schools
Schools serving 3830 Dominus Dr
School District:Washoe County School District
| Name | Grades | Distance |
|---|---|---|
Spanish Springs Elementary School 100 Marilyn Mae Drive, Sparks, NV 89441 | K-5 | 2.4 mi |
Yvonne Shaw Middle School 600 Eagle Canyon Drive, Sparks, NV 89441 | 6-8 | 3.5 mi |
Spanish Springs High School 1065 Eagle Canyon Drive, Sparks, NV 89441 | 9-12 | 3.9 mi |
Disclaimer:
School attendance boundaries provided by ATTOM Data Solutions and are for reference only. Contact the school directly to verify enrollment eligibility.
Price & Sales History for 3830 Dominus Dr
Date
Details
Price
Change
Source
8/14/2026
Sold
$515,000
—
MLS
6/24/2026
Listed
$515,000
—
MLS
Disclaimer: Historical sales information is derived from public records provided by the county offices. Information is not guaranteed and should be independently verified.
3830 Dominus Drive, Sparks, NV 89436 (MLS# 260008117) is a Single Family property that was sold at $515,000 on August 14, 2026. Want to learn more about 3830 Dominus Drive? Do you have questions about finding other Single Family real estate for sale in Sparks? You can browse all Sparks real estate or contact a Coldwell Banker agent to request more information.