This is a carousel with tiles that activate property listing cards. Use the previous and next buttons to navigate.
1/1
$495,000
This is a carousel with tiles that activate property listing cards. Use the previous and next buttons to navigate.
1/1
Property Description
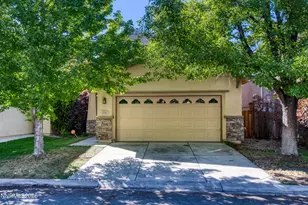
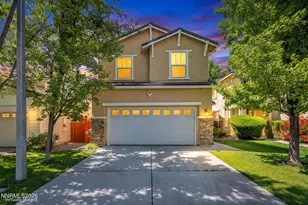
Welcome to 3860 Dominus Dr, a residence in the sought-after Foothills at Wingfield community of Sparks, designed for functional value and seamless daily living. The living area features a comforting fireplace, and the kitchen contains all stainless steel appliances, enhancing cooking efficiency. The primary bathroom includes convenient double sinks, walk-in-closet, while outside, fenced in backyard with a spacious patio provides an area for exterior use. A perfect blend of modern convenience and inviting comfort.
Full Property Details
Full Property Details for 3860 Dominus Dr
General
- Sold For: $495,000
- HOA FEE: $67/month
- HOA FEE FREQ.: Quarterly
- Taxes: $2,430
- Status: Closed
- Type: Single Family
- Source: 2502
- MLS ID: 260006316
- Added to Site: 145 day(s) ago
Interior
- Fireplace: Yes
- Number of Fireplaces: 1
- Appliances: Gas Range
- Flooring: Carpet, Laminate, Tile
Rooms
Bathrooms
- Total Bathrooms: 3
- Full Bathrooms: 2
- Half Bathrooms: 1
Bedrooms
- Total Bedrooms: 4
Other Rooms
- Laundry: None
Additional Information
- Shared Amenities: None
Exterior
- Exterior Features: None
- Porch/Patio/Deck: Uncovered, Patio
Parking
- Garage: Yes
- Attached garage: Yes
- Garage Spaces: 2
- Total Spaces: 2
- Parking Features: Attached, Garage
Location
- County: Washoe
School Information
- Elementary School: Spanish Springs
- Middle School: None
- High School: Spanish Springs
Community
- Association: Yes
- Assoc. Name: Foothills at Wingfield Homeowners Association
Heating & Cooling
- Central air: Yes
- Air Conditioning: Yes
- Cooling Type: Central Air
- Heating Type: Forced Air, Natural Gas
Utilities
- Sewer: Public Sewer
- Water: Private
- Utility Description: Electricity Available, Sewer Connected
Structural Information
- Property Detached: Yes
- Exterior Const.: Frame, Stucco
- Roof: Tile
- Common Walls: No Common Walls
- Stories/Levels: 2
- Building Size: 1884
- Square Feet: 1,884
- Living Area: 1,884 Sq. Ft.
- Year Built: 2006
Additional Structures
- Other Structures: Other
Lot Features
- Lot Size (Acres): 0.07
- Lot Size (Sq. Ft.): 2,975
- Frontage: Other
- Lot Features: Other
- Zoning: NUD
- Fencing (Description): Back Yard
Financial Considerations
- Price Per Sq. Ft.: $262.74
- Association Fee: Yes
- Association Fee: $200
- Assoc Fee Freq.: Quarterly
- Tax Amount: $2,430
- Terms: Cash, Conventional, FHA, VA Loan
Disclosures and Reports
- Special Conditions: Standard
- APN: 526-211-14
Listed by OpenDoor Brokerage LLC, Rachel Griego (702) 710-2323
Sold by LPT Realty, LLC, Raphael Alvis

Get Pre-Approved Today
Schools
Schools serving 3860 Dominus Dr
School District:Washoe County School District
| Name | Grades | Distance |
|---|---|---|
Spanish Springs Elementary School 100 Marilyn Mae Drive, Sparks, NV 89441 | K-5 | 2.3 mi |
Yvonne Shaw Middle School 600 Eagle Canyon Drive, Sparks, NV 89441 | 6-8 | 3.5 mi |
Spanish Springs High School 1065 Eagle Canyon Drive, Sparks, NV 89441 | 9-12 | 3.9 mi |
Disclaimer:
School attendance boundaries provided by ATTOM Data Solutions and are for reference only. Contact the school directly to verify enrollment eligibility.
Price & Sales History for 3860 Dominus Dr
Date
Details
Price
Change
Source
8/27/2026
Sold
$495,000
—
MLS
7/09/2026
Price Reduced
$495,000
-1%
MLS
5/19/2026
Listed
$500,000
—
MLS
Disclaimer: Historical sales information is derived from public records provided by the county offices. Information is not guaranteed and should be independently verified.
3860 Dominus Drive, Sparks, NV 89436 (MLS# 260006316) is a Single Family property that was sold at $495,000 on August 27, 2026. Want to learn more about 3860 Dominus Drive? Do you have questions about finding other Single Family real estate for sale in Sparks? You can browse all Sparks real estate or contact a Coldwell Banker agent to request more information.