This is a carousel with tiles that activate property listing cards. Use the previous and next buttons to navigate.
1/1
$549,000
This is a carousel with tiles that activate property listing cards. Use the previous and next buttons to navigate.
1/1
Property Description
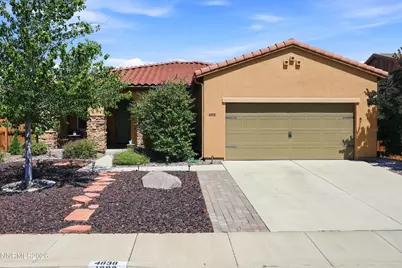
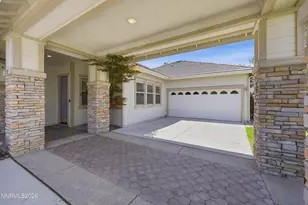
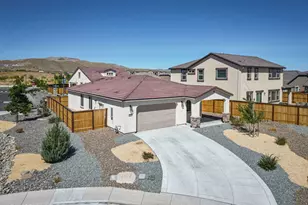
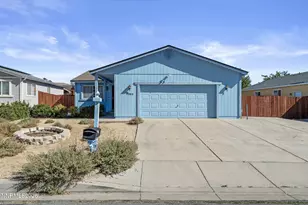
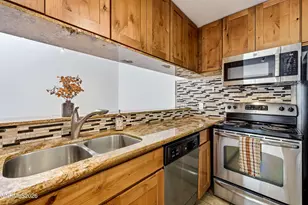
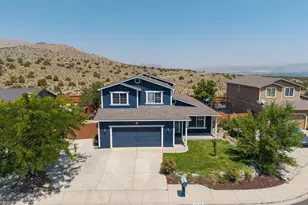
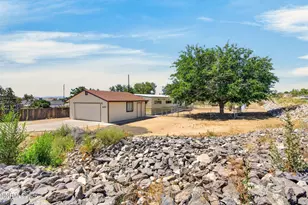
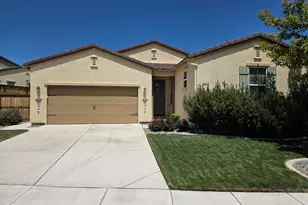
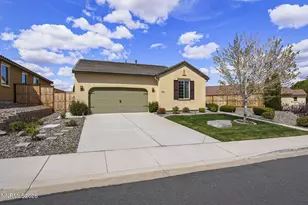
Move-in ready and meticulously maintained, this beautifully updated 3-bedroom, 2-bath home offers modern comfort, thoughtful upgrades, and exceptional curb appeal. Lush, mature trees and plush landscaping create a peaceful setting, while low-maintenance xeriscaping in both the front and back yards provides year-round beauty with minimal upkeep. Inside, you'll find updated luxury vinyl plank flooring throughout the main living areas, new tile flooring in the bathrooms, and new carpet in two of the three bedrooms. The kitchen features newer appliances and opens to a spacious Great Room, complete with a TV wall mount and a Samsung 75" QLED TV for instant entertainment. The guest bathroom has been refreshed with a new tile floor and a comfort-height toilet. The primary suite boasts a stunning, fully remodeled bath featuring dual sinks with a granite countertop, new tile flooring, a comfort-height toilet, and an expansive walk-in tiled shower with both an overhead rain shower and handheld wand. Additional upgrades include plantation shutters throughout, a new LG washer and dryer, Ring doorbell, keyless entry, pet camera, overhead garage storage shelves, TV wall mounts in two bedrooms, and a new 8' x 12' Tough Shed for extra storage. Energy-efficient solar panels help reduce utility costs, making this home as practical as it is beautiful. With its extensive updates, modern amenities, and beautifully landscaped outdoor spaces, this turnkey home is ready for its next owner to move in and enjoy.
Full Property Details
Full Property Details for 4838 Chromium Way
General
- Sold For: $549,000
- HOA FEE: $27/month
- HOA FEE FREQ.: Quarterly
- Taxes: $3,360
- Status: Closed
- Type: Single Family
- Source: 2502
- MLS ID: 260009614
- Added to Site: 53 day(s) ago
Interior
- Interior Features: Ceiling Fan(s), Entrance Foyer, Kitchen Island, No Interior Steps, Pantry, Primary Downstairs, Smart Thermostat, Walk-In Closet(s)
- Appliances: Dishwasher, Disposal, Dryer, Gas Cooktop, Gas Range, Microwave, Oven, Refrigerator, Self Cleaning Oven, Smart Appliance(s), Washer
- Flooring: Carpet, Ceramic Tile, Luxury Vinyl
Rooms
Bathrooms
- Total Bathrooms: 2
- Full Bathrooms: 2
Bedrooms
- Total Bedrooms: 3
Other Rooms
- Laundry: Cabinets, Laundry Room, Washer Hookup
Additional Information
- Shared Amenities: Landscaping, Management
- Security/Safety: Fire Alarm, Fire Sprinkler System, Keyless Entry, Smoke Detector(s)
Exterior
- Exterior Features: Fire Pit, Rain Gutters
- Porch/Patio/Deck: Porch, Covered, Patio
Parking
- Garage: Yes
- Attached garage: Yes
- Garage Spaces: 2
- Total Spaces: 2
- Parking Features: Attached, Garage, Garage Door Opener
Location
- County: Washoe
- Subdivision: Miramonte Phase 2B
- Driving Directions: Vista to S. Los Altos to Belmar to Platinum to Chromium
School Information
- Elementary School: Beasley
- Middle School: Mendive
- High School: Reed
Community
- Association: Yes
- Assoc. Name: Miramonte
- Assoc. Fees Include: Landscape Maintenance - Partial
Heating & Cooling
- Central air: Yes
- Air Conditioning: Yes
- Cooling Type: Central Air
- Heating Type: Forced Air, Natural Gas
Utilities
- Sewer: Public Sewer
- Water: Public
- Cable Available: Yes
- Utility Description: Cable Available, Electricity Available, Electricity Connected, Internet Available, Internet Connected, Natural Gas Available, Natural Gas Connected, Phone Available, Sewer Available, Sewer Connected, Water Avai
Structural Information
- Property Detached: Yes
- Exterior Const.: Stone, Stucco
- Roof: Pitched, Tile
- Common Walls: No Common Walls
- Windows: Double Pane Windows, Vinyl Frames
- Stories/Levels: 1
- Building Size: 1506
- Square Feet: 1,506
- Living Area: 1,506 Sq. Ft.
- Year Built: 2012
Additional Structures
- Other Structures: Shed(s)
Lot Features
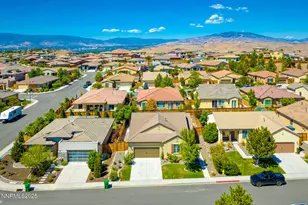
- Property View: Mountain(s), Peek
- Mountain views: Yes
- Lot Size (Acres): 0.14
- Lot Size (Sq. Ft.): 6,000
- Frontage: City Street, Public
- Road Maintenance: Public Maintained Road
- Lot Features: Landscaped, Level, Sprinklers In Front, Sprinklers In Rear
- Zoning: NUD
- Fencing (Description): Back Yard
Green Features
- Energy Generation: Solar
Financial Considerations
- Price Per Sq. Ft.: $364.54
- Association Fee: Yes
- Association Fee: $80
- Assoc Fee Freq.: Quarterly
- Tax Amount: $3,360.72
- Terms: 1031 Exchange, Cash, Conventional, FHA, VA Loan
Disclosures and Reports
- Special Conditions: Agent Owned
- APN: 512-142-03
Listed by Realty One Group Eminence, Thomas Myers III (775) 420-7547
Sold by Dickson Realty - Caughlin, Troy Browning

Get Pre-Approved Today
Schools
Schools serving 4838 Chromium Way
School District:Washoe County School District
| Name | Grades | Distance |
|---|---|---|
Bud Beasley Elementary School 2100 Canyon Parkway, Sparks, NV 89436 | K-5 | 0.9 mi |
Lou Mendive Middle School 1900 Whitewood Drive, Sparks, NV 89434 | 6-8 | 2.2 mi |
Edward C Reed High School 1350 Baring Boulevard, Sparks, NV 89434 | 9-12 | 2.2 mi |
Disclaimer:
School attendance boundaries provided by ATTOM Data Solutions and are for reference only. Contact the school directly to verify enrollment eligibility.
Price & Sales History for 4838 Chromium Way
Date
Details
Price
Change
Source
9/11/2026
Sold
$549,000
—
MLS
7/26/2026
Listed
$549,000
—
MLS
Disclaimer: Historical sales information is derived from public records provided by the county offices. Information is not guaranteed and should be independently verified.
4838 Chromium Way, Sparks, NV 89436 (MLS# 260009614) is a Single Family property that was sold at $549,000 on September 11, 2026. Want to learn more about 4838 Chromium Way? Do you have questions about finding other Single Family real estate for sale in Sparks? You can browse all Sparks real estate or contact a Coldwell Banker agent to request more information.