This is a carousel with tiles that activate property listing cards. Use the previous and next buttons to navigate.
1/1
$570,000
This is a carousel with tiles that activate property listing cards. Use the previous and next buttons to navigate.
1/1
Property Description
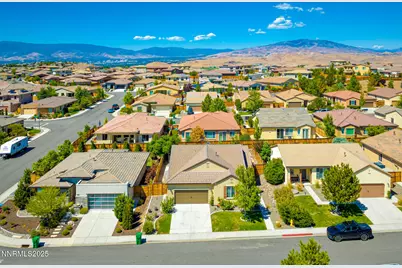
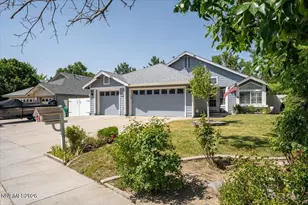
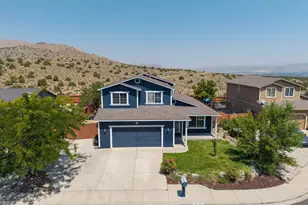
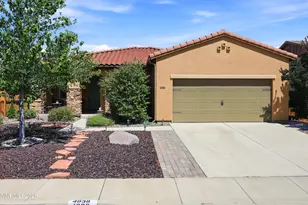
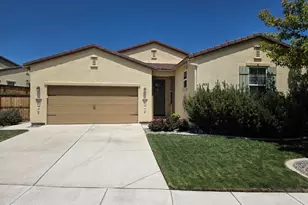
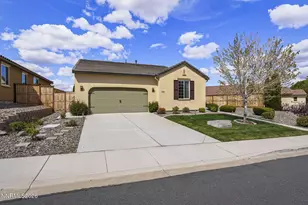
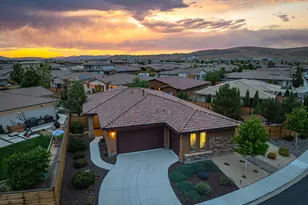
This beautifully designed home features an open great-room layout, ideal for both entertaining and everyday living. Enjoy the flexibility of 3 bedrooms plus a dedicated office, highlighted by elegant glass-inlaid French doors. The warm, inviting kitchen features rich wood cabinetry, a center island with stylish pendant lighting, and newer appliances. The generous primary suite offers a serene retreat with a large bathroom complete with dual sinks, a vanity area, a glass walled shower, and a roomy closet. Outside, the private backyard is a true oasis with custom hardscaping, low-maintenance faux lawn, and a raised paver patio, perfect for relaxing or entertaining. Additional features include a fenced dog run, a storage shed, and a finished garage with epoxy floors and extra storage space. Ideally located near parks, sports complexes, shopping, and other local amenities, this home offers comfort, convenience, and style. The community HOA sponsors wine walks, movies in the park, holiday contests and more.
Full Property Details
Full Property Details for 4797 High Pass Dr
General
- Sold For: $570,000
- HOA FEE: $27/month
- HOA FEE FREQ.: Quarterly
- Taxes: $4,405
- Status: Closed
- Type: Single Family
- Source: 2502
- MLS ID: 250053943
- Added to Site: 354 day(s) ago
Interior
- Interior Features: Breakfast Bar, Ceiling Fan(s), Entrance Foyer, Kitchen Island, No Interior Steps, Primary Downstairs, Walk-In Closet(s)
- Appliances: Dishwasher, Disposal, Gas Range, Microwave
- Flooring: Carpet, Ceramic Tile, Laminate
Rooms
Bathrooms
- Total Bathrooms: 2
- Full Bathrooms: 2
Bedrooms
- Total Bedrooms: 3
Other Rooms
- Laundry: Cabinets, Laundry Room
Additional Information
- Security/Safety: Fire Sprinkler System
Exterior
- Exterior Features: Dog Run, Rain Gutters
- Porch/Patio/Deck: Patio
Parking
- Garage: Yes
- Attached garage: Yes
- Garage Spaces: 2
- Total Spaces: 4
- Parking Features: Attached, Garage, Garage Door Opener
Location
- County: Washoe
- Subdivision: Miramonte Phase 4A
- Driving Directions: Belmar to Platinum Way
School Information
- Elementary School: Beasley
- Middle School: Mendive
- High School: Reed
Community
- Association: Yes
- Assoc. Name: Miramonte HOA
Heating & Cooling
- Central air: Yes
- Air Conditioning: Yes
- Cooling Type: Central Air
- Heating Type: Forced Air, Natural Gas
Utilities
- Sewer: Public Sewer
- Water: Public
- Utility Description: Electricity Connected, Internet Connected, Natural Gas Connected, Sewer Connected, Water Connected, Cellular Coverage, Water Meter Installed
Structural Information
- Property Detached: Yes
- Builder: Ryder Homes
- Exterior Const.: Stucco
- Roof: Pitched, Tile
- Common Walls: No Common Walls
- Windows: Double Pane Windows, Vinyl Frames
- Stories/Levels: 1
- Building Size: 1856
- Square Feet: 1,856
- Living Area: 1,856 Sq. Ft.
- Year Built: 2015
Additional Structures
- Other Structures: Shed(s)
Lot Features
- Lot Size (Acres): 0.14
- Lot Size (Sq. Ft.): 6,098.4
- Frontage: City Street
- Road Maintenance: Public Maintained Road
- Lot Features: Landscaped, Level, Sprinklers In Front
- Zoning: NUD
- Fencing (Description): Back Yard
Financial Considerations
- Price Per Sq. Ft.: $307.11
- Association Fee: Yes
- Association Fee: $80
- Assoc Fee Freq.: Quarterly
- Tax Amount: $4,405.73
- Terms: Cash, Conventional, FHA, VA Loan
Disclosures and Reports
- Special Conditions: Standard
- APN: 512-142-17
Listed by Sierra Sotheby's International, Kathy Williams (775) 848-3045
Sold by Dickson Realty - Sparks, Christy Klingler

Get Pre-Approved Today
Schools
Schools serving 4797 High Pass Dr
School District:Washoe County School District
| Name | Grades | Distance |
|---|---|---|
Bud Beasley Elementary School 2100 Canyon Parkway, Sparks, NV 89436 | K-5 | 0.9 mi |
Sky Ranch Middle School 1200 Windmill Farms Parkway, Sparks, NV 89436 | 6-8 | 2.8 mi |
Edward C Reed High School 1350 Baring Boulevard, Sparks, NV 89434 | 9-12 | 2.2 mi |
Disclaimer:
School attendance boundaries provided by ATTOM Data Solutions and are for reference only. Contact the school directly to verify enrollment eligibility.
Price & Sales History for 4797 High Pass Dr
Date
Details
Price
Change
Source
7/01/2026
Sold
$570,000
—
MLS
8/28/2025
Price Reduced
$570,000
-3.39%
MLS
8/01/2025
Listed
$590,000
—
MLS
Disclaimer: Historical sales information is derived from public records provided by the county offices. Information is not guaranteed and should be independently verified.
4797 High Pass Drive, Sparks, NV 89436 (MLS# 250053943) is a Single Family property that was sold at $570,000 on July 01, 2026. Want to learn more about 4797 High Pass Drive? Do you have questions about finding other Single Family real estate for sale in Sparks? You can browse all Sparks real estate or contact a Coldwell Banker agent to request more information.