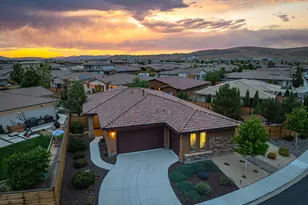
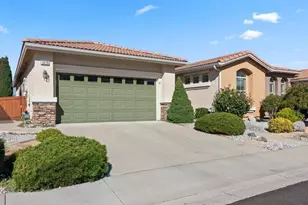
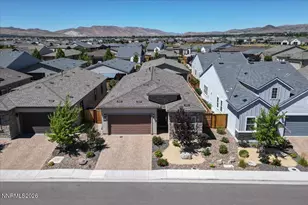
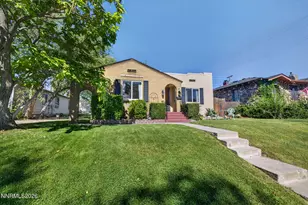
This is a carousel with tiles that activate property listing cards. Use the previous and next buttons to navigate.
1/1
$630,000
This is a carousel with tiles that activate property listing cards. Use the previous and next buttons to navigate.
1/1
Property Description
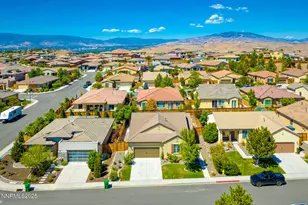
Welcome to 4627 Chromium Court, a comfortable, low-maintenance, single-level home set on an oversized lot, tucked away in a peaceful neighborhood while remaining just minutes from shopping, restaurants, and recreation. Designed with everyday living and entertaining in mind, the open floorplan features high ceilings, abundant windows that fill the home with natural light, and a seamless flow between the living, dining, and kitchen areas. Additional accent lighting has been installed to highlight art and sculptures throughout the home. The well-appointed kitchen offers ample cabinets for storage and a large island with breakfast bar, perfect for casual dining! The built-in oven and gas cooktop, make meal preparation easy, whether it's a holiday meal or casual snack. The relaxing primary suite provides a private retreat with an extended dual-sink vanity, spacious walk-in shower, and oversized walk-in closet. An additional bedroom plus a dedicated office offer flexibility for guests, hobbies, or working from home. There is plenty of space for parking vehicles or storing recreational equipment in the three garage spaces, (with a 40 amp EV circuit for electric vehicles). The finished garages could also be used for a home workshop or personal fitness center. Great location with easy access to seasonal events in downtown Reno and Victorian Square in Sparks, and just a short commute to year-round recreation at Lake Tahoe and boating sports plus world-class fishing at Pyramid Lake.
Full Property Details
Full Property Details for 4627 Chromium Ct
General
- Sold For: $630,000
- HOA FEE: $25/month
- Taxes: $5,294
- Status: Closed
- Type: Single Family
- Source: 2502
- MLS ID: 260007971
- Added to Site: 112 day(s) ago
Interior
- Interior Features: Breakfast Bar, Ceiling Fan(s), Entrance Foyer, High Ceilings, Kitchen Island, Pantry, Primary Downstairs, Smart Thermostat, Walk-In Closet(s)
- Appliances: Dishwasher, Disposal, Dryer, Gas Cooktop, Microwave, Oven, Refrigerator, Washer
- Flooring: Laminate, Tile
Rooms
Bathrooms
- Total Bathrooms: 2
- Full Bathrooms: 2
Bedrooms
- Total Bedrooms: 2
Other Rooms
- Laundry: Cabinets, Laundry Room, Washer Hookup
Additional Information
- Shared Amenities: None
- Security/Safety: Fire Sprinkler System, Keyless Entry, Security System, Security System Owned, Smoke Detector(s)
Exterior
- Exterior Features: Rain Gutters
- Porch/Patio/Deck: Uncovered, Covered, Patio
Parking
- Garage: Yes
- Attached garage: Yes
- Garage Spaces: 3
- Total Spaces: 3
- Parking Features: Attached, Electric Vehicle Charging Station(s), Garage, Garage Door Opener
Location
- County: Washoe
- Subdivision: Miramonte Phase 4B Unit 2
- Driving Directions: Vista - Los Altos - Belmar - Platinum - Chromium
School Information
- Elementary School: Beasley
- Middle School: Mendive
- High School: Reed
Community
- Association: Yes
- Assoc. Name: Miramonte
Heating & Cooling
- Central air: Yes
- Air Conditioning: Yes
- Cooling Type: Central Air
- Heating Type: Forced Air, Natural Gas
Utilities
- Sewer: Public Sewer
- Water: Public
- Utility Description: Cable Connected, Electricity Connected, Internet Connected, Natural Gas Connected, Sewer Connected, Water Connected, Cellular Coverage, Underground Utilities, Water Meter Installed
Structural Information
- Exterior Const.: Stone, Stone Veneer, Stucco
- Roof: Pitched, Tile
- Common Walls: No Common Walls
- Windows: Blinds, Double Pane Windows, Vinyl Frames
- Stories/Levels: 1
- Building Size: 1894
- Square Feet: 1,894
- Living Area: 1,894 Sq. Ft.
- Year Built: 2017
Additional Structures
- Other Structures: Shed(s)
Lot Features
- Property View: Mountain(s)
- Mountain views: Yes
- Lot Size (Acres): 0.2
- Lot Size (Sq. Ft.): 8,790
- Frontage: City Street, Public
- Road Maintenance: Public Maintained Road
- Lot Features: Artificial Turf, Cul-De-Sac, Level
- Zoning: NUD
- Fencing (Description): Back Yard
Financial Considerations
- Price Per Sq. Ft.: $335.27
- Association Fee: Yes
- Association Fee: $25
- Assoc Fee Freq.: Monthly
- Tax Amount: $5,294.09
- Terms: 1031 Exchange, Cash, Conventional, FHA, VA Loan
Disclosures and Reports
- Special Conditions: Standard
- APN: 512-211-35
Listed by RE/MAX Gold, Jack Cote (775) 742-5103
Sold by Sierra Sotheby's International, Jodi Kruse

Get Pre-Approved Today
Schools
Schools serving 4627 Chromium Ct
School District:Washoe County School District
| Name | Grades | Distance |
|---|---|---|
Bud Beasley Elementary School 2100 Canyon Parkway, Sparks, NV 89436 | K-5 | 0.9 mi |
Lou Mendive Middle School 1900 Whitewood Drive, Sparks, NV 89434 | 6-8 | 2 mi |
Edward C Reed High School 1350 Baring Boulevard, Sparks, NV 89434 | 9-12 | 2 mi |
Disclaimer:
School attendance boundaries provided by ATTOM Data Solutions and are for reference only. Contact the school directly to verify enrollment eligibility.
Price & Sales History for 4627 Chromium Ct
Date
Details
Price
Change
Source
8/31/2026
Sold
$630,000
-0.79%
MLS
6/21/2026
Listed
$635,000
—
MLS
Disclaimer: Historical sales information is derived from public records provided by the county offices. Information is not guaranteed and should be independently verified.
4627 Chromium Court, Sparks, NV 89436 (MLS# 260007971) is a Single Family property that was sold at $630,000 on August 31, 2026. Want to learn more about 4627 Chromium Court? Do you have questions about finding other Single Family real estate for sale in Sparks? You can browse all Sparks real estate or contact a Coldwell Banker agent to request more information.