This is a carousel with tiles that activate property listing cards. Use the previous and next buttons to navigate.
1/1
$620,000
This is a carousel with tiles that activate property listing cards. Use the previous and next buttons to navigate.
1/1
Property Description
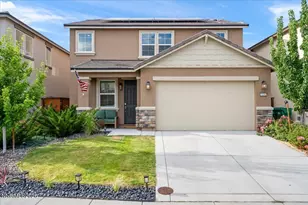
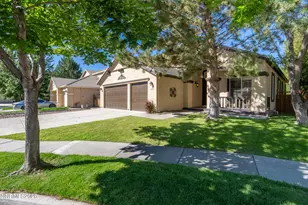
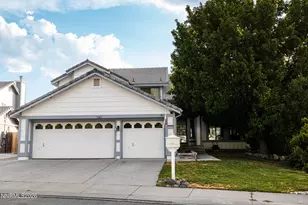
Welcome to this beautifully maintained home, proudly offered by its original owners. From the moment you step inside, this home boasts pride of ownership; featuring thoughtfully designed living spaces, timeless finishes, and fresh interior paint throughout that creates a bright, modern, and move in ready atmosphere. Upon entry, the formal living and dining rooms greet you with an abundance of natural light and versatile functionality, perfectly positioned just steps from the kitchen and family room. The kitchen truly serves as the heart of the home, featuring rich maple cabinetry, granite countertops, a custom stone backsplash, stainless steel appliances, an eat in nook, and a convenient breakfast bar. The kitchen seamlessly opens to the inviting family room, where a beautiful gas log fireplace creates a cozy focal point; perfect for everyday living and effortless entertaining. The thoughtful floorplan features a main level primary suite complete with a private en suite bathroom, offering comfort and convenience. The en-suite features a separate shower, garden tub, dual vanities and an oversized walk-in closet. An additional main level room with its own separate bathroom provides exceptional flexibility; ideal for guests, a home office, multigenerational living, or creative space. Upstairs, you will find two well appointed bedrooms that share a full bathroom; providing all the space you may need and more! Step outside to a beautifully designed backyard featuring a spacious covered patio, low maintenance xeriscape landscaping, and the added privacy of backing to a serene common area; an ideal setting for relaxing, entertaining, and enjoying the outdoors year round.
Full Property Details
Full Property Details for 5700 Falcon Ridge Ct
General
- Sold For: $620,000
- HOA FEE: $75/month
- Taxes: $3,495
- Status: Closed
- Type: Single Family
- Source: 2502
- MLS ID: 260001665
- Added to Site: 105 day(s) ago
Interior
- Interior Features: Breakfast Bar, Ceiling Fan(s), Entrance Foyer, High Ceilings, Pantry, Primary Downstairs, Vaulted Ceiling(s), Walk-In Closet(s)
- Fireplace: Yes
- Number of Fireplaces: 1
- Fireplace(s): Gas
- Appliances: Dishwasher, Disposal, Dryer, Gas Range, Microwave, Refrigerator, Washer
- Flooring: Carpet, Tile, Wood
Rooms
Bathrooms
- Total Bathrooms: 3
- Full Bathrooms: 3
Bedrooms
- Total Bedrooms: 4
Other Rooms
- Laundry: Cabinets, Laundry Room, Shelves, Sink
Additional Information
- Shared Amenities: Security
- Security/Safety: Smoke Detector(s)
Exterior
- Exterior Features: Rain Gutters
- Porch/Patio/Deck: Porch, Wrap Around, Covered, Patio
Parking
- Garage: Yes
- Attached garage: Yes
- Garage Spaces: 3
- Total Spaces: 6
- Parking Features: Attached, Garage, Garage Door Opener
Location
- County: Washoe
- Subdivision: Wingfield Springs 21A
School Information
- Elementary School: Van Gorder
- Middle School: Sky Ranch
- High School: Spanish Springs
Community
- Association: Yes
- Assoc. Name: Wingfield Springs Homeowners
Heating & Cooling
- Central air: Yes
- Air Conditioning: Yes
- Cooling Type: Central Air
- Heating Type: Forced Air, Natural Gas
Utilities
- Sewer: Public Sewer
- Water: Public
- Cable Available: Yes
- Utility Description: Cable Available, Electricity Connected, Internet Available, Natural Gas Connected, Phone Available, Sewer Connected, Water Connected
Structural Information
- Property Detached: Yes
- Exterior Const.: Stucco
- Roof: Tile
- Common Walls: No Common Walls
- Windows: Double Pane Windows, Vinyl Frames
- Stories/Levels: 2
- Building Size: 2478
- Square Feet: 2,478
- Living Area: 2,478 Sq. Ft.
- Year Built: 2002
Additional Structures
- Other Structures: None
Lot Features
- Property View: Mountain(s), Valley
- Mountain views: Yes
- Lot Size (Acres): 0.16
- Lot Size (Sq. Ft.): 6,902
- Frontage: Public
- Road Maintenance: Public Maintained Road
- Lot Features: Common Area, Cul-De-Sac, Sprinklers In Front, Sprinklers In Rear
- Zoning: Nud
- Fencing (Description): Back Yard
Financial Considerations
- Price Per Sq. Ft.: $252.18
- Association Fee: Yes
- Association Fee: $75
- Assoc Fee Freq.: Monthly
- Tax Amount: $3,495.29
- Terms: 1031 Exchange, Cash, Conventional, FHA, VA Loan
Disclosures and Reports
- Special Conditions: Standard
- APN: 520-142-26
Listed by HomeGate Realty of Nevada, Jennifer Smith (775) 750-6911
Sold by JMG Real Estate, Allison Arevalo

Get Pre-Approved Today
Schools
Schools serving 5700 Falcon Ridge Ct
School District:Washoe County School District
| Name | Grades | Distance |
|---|---|---|
Van Gorder Elementary School 7650 Campello Drive, Sparks, NV 89436 | K-5 | 2 mi |
Sky Ranch Middle School 1200 Windmill Farms Parkway, Sparks, NV 89436 | 6-8 | 2 mi |
Spanish Springs High School 1065 Eagle Canyon Drive, Sparks, NV 89441 | 9-12 | 4.3 mi |
Disclaimer:
School attendance boundaries provided by ATTOM Data Solutions and are for reference only. Contact the school directly to verify enrollment eligibility.
Price & Sales History for 5700 Falcon Ridge Ct
Date
Details
Price
Change
Source
4/10/2026
Sold
$620,000
-0.78%
MLS
2/12/2026
Listed
$624,895
—
MLS
Disclaimer: Historical sales information is derived from public records provided by the county offices. Information is not guaranteed and should be independently verified.
5700 Falcon Ridge Court, Sparks, NV 89436 (MLS# 260001665) is a Single Family property that was sold at $620,000 on April 10, 2026. Want to learn more about 5700 Falcon Ridge Court? Do you have questions about finding other Single Family real estate for sale in Sparks? You can browse all Sparks real estate or contact a Coldwell Banker agent to request more information.