This is a carousel with tiles that activate property listing cards. Use the previous and next buttons to navigate.
1/1
$850,000
This is a carousel with tiles that activate property listing cards. Use the previous and next buttons to navigate.
1/1
Property Description
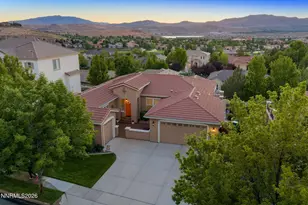
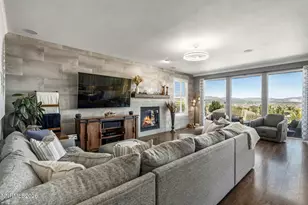
AMAZING VIEWS!!! Elegance abounds in this highly upgraded 4 br,4 bath, 3 car garage home on the Red Hawk golf course. Even though the house is 2 stories, it offers single story living with the kitchen, laundry, primary bedroom, retreat, bathroom and deck on the main floor. As you step into the foyer, into the living room/dining room, and then enter into the family room and kitchen you will enjoy the fantastic views of the golf course and the western mountains. Appreciate the new cherry wood floors on the main level and down the stairs, in addition to the remote control blinds on the main level. The very efficient kitchen, with granite counters, has updated stainless steel appliances with a double oven. The laundry, just off the kitchen, has a new washer and dryer. The downstairs game/TV room has a bar and pool table with French doors to access the covered patio. Enjoy the private back yard for entertaining and star gazing. The lower levels offers the 3 additional bedrooms, with 2 full remodeled bathrooms and a large storage area. The fenced backyard, with great views, is a wonderful way to enjoy the warm summer nights entertaining with friends and family. The house has a unique 3 car garage with the one car as a separate space and the 2 car area has room for the cars and lots of storage. The SOLAR SYSTEM WILL BE PAID OFF BY THE SELLER AT COE so you can enjoy the benefits of lower utility bills. Also, the instant hot water heater will be enjoyed by everyone! Truly a great place to live and enjoy the one of the outstanding views of Northern Nevada. AMAZING VIEWS!!!
Full Property Details
Full Property Details for 5989 Solstice Dr
General
- Sold For: $850,000
- HOA FEE: $75/month
- Taxes: $4,710
- Status: Closed
- Type: Single Family
- Source: 2502
- MLS ID: 250058807
- Added to Site: 253 day(s) ago
Interior
- Interior Features: Breakfast Bar, Ceiling Fan(s), Entrance Foyer, High Ceilings, Pantry, Primary Downstairs, Walk-In Closet(s)
- Fireplace: Yes
- Number of Fireplaces: 1
- Fireplace(s): Insert
- Appliances: Dishwasher, Disposal, Double Oven, Dryer, ENERGY STAR Qualified Appliances, Gas Cooktop, Microwave, Refrigerator, Smart Appliance(s), Washer
- Flooring: Carpet, Tile, Vinyl, Wood
Rooms
Bathrooms
- Total Bathrooms: 4
- Full Bathrooms: 4
Bedrooms
- Total Bedrooms: 4
Other Rooms
- Laundry: Cabinets, Laundry Room, Sink
Additional Information
- Shared Amenities: Security
- Security/Safety: Security System, Security System Leased, Smoke Detector(s)
Exterior
- Exterior Features: None
- Porch/Patio/Deck: Patio, Deck
Parking
- Garage: Yes
- Garage Spaces: 3
- Total Spaces: 3
- Parking Features: Garage, Garage Door Opener
Location
- County: Washoe
- Subdivision: Wingfield Springs 20 Phase 3
- Driving Directions: Wingfield Hills Rd. to Solstice Dr.
School Information
- Elementary School: Van Gorder
- Middle School: Shaw Middle School
- High School: Spanish Springs
Community
- Association: Yes
- Assoc. Name: Wingfield Springs HOA
- Assoc. Fees Include: Maintenance Grounds, Security
Heating & Cooling
- Central air: Yes
- Air Conditioning: Yes
- Cooling Type: Central Air
- Heating Type: Fireplace(s), Forced Air, Natural Gas
Utilities
- Sewer: Public Sewer
- Water: Public
- Utility Description: Cable Connected, Electricity Connected, Internet Available, Natural Gas Connected, Phone Available, Sewer Connected, Water Connected, Cellular Coverage, Water Meter Installed
Structural Information
- Property Detached: Yes
- Exterior Const.: Stucco
- Basement: Yes
- Basement Desc.: Basement - Finished
- Roof: Tile
- Common Walls: No Common Walls
- Windows: Blinds, Double Pane Windows, Drapes, Rods
- Stories/Levels: 2
- Building Size: 3296
- Square Feet: 3,296
- Living Area: 3,296 Sq. Ft.
- Year Built: 2005
Additional Structures
- Other Structures: None
Lot Features
- Property View: Desert, Golf Course, Mountain(s), Valley
- Mountain views: Yes
- Lot Size (Acres): 0.21
- Lot Size (Sq. Ft.): 8,960
- Frontage: City Street
- Road Maintenance: Public Maintained Road
- Lot Features: Landscaped, On Golf Course, Sloped Down
- Zoning: NUD
- Fencing (Description): Back Yard
Green Features
- Energy Generation: Solar
Financial Considerations
- Price Per Sq. Ft.: $265.47
- Association Fee: Yes
- Association Fee: $75
- Assoc Fee Freq.: Monthly
- Tax Amount: $4,710.04
- Terms: 1031 Exchange, Cash, Conventional, FHA, VA Loan
Disclosures and Reports
- Special Conditions: Court Approval
- APN: 520-351-03
Listed and Sold by Dickson Realty - Caughlin, Paul Armstrong (775) 233-0843 and Dickson Realty - Caughlin, Sue Armstrong (775) 762-5558

Get Pre-Approved Today
Schools
Schools serving 5989 Solstice Dr
School District:Washoe County School District
| Name | Grades | Distance |
|---|---|---|
John Bohach Elementary School 1100 Windmill Farms Pkwy, Sparks, NV 89436 | K-5 | 1.9 mi |
Sky Ranch Middle School 1200 Windmill Farms Parkway, Sparks, NV 89436 | 6-8 | 1.8 mi |
Spanish Springs High School 1065 Eagle Canyon Drive, Sparks, NV 89441 | 9-12 | 4 mi |
Disclaimer:
School attendance boundaries provided by ATTOM Data Solutions and are for reference only. Contact the school directly to verify enrollment eligibility.
Price & Sales History for 5989 Solstice Dr
Date
Details
Price
Change
Source
7/06/2026
Sold
$850,000
-2.86%
MLS
3/19/2026
Price Reduced
$875,000
-2.77%
MLS
2/06/2026
Price Reduced
$899,900
-3.75%
MLS
1/06/2026
Price Reduced
$935,000
-3.61%
MLS
12/05/2025
Listed
$970,000
—
MLS
Disclaimer: Historical sales information is derived from public records provided by the county offices. Information is not guaranteed and should be independently verified.
5989 Solstice Drive, Sparks, NV 89436 (MLS# 250058807) is a Single Family property that was sold at $850,000 on July 06, 2026. Want to learn more about 5989 Solstice Drive? Do you have questions about finding other Single Family real estate for sale in Sparks? You can browse all Sparks real estate or contact a Coldwell Banker agent to request more information.