This is a carousel with tiles that activate property listing cards. Use the previous and next buttons to navigate.
1/51
$1,249,000
This is a carousel with tiles that activate property listing cards. Use the previous and next buttons to navigate.
1/51
Property Description
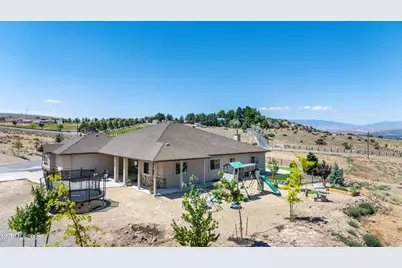
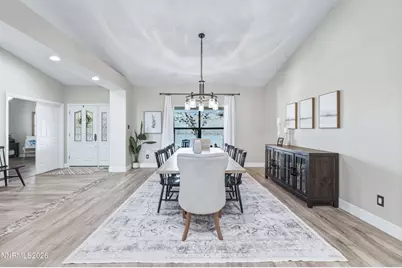
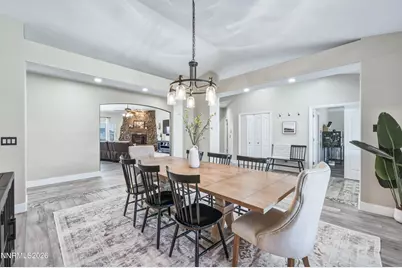
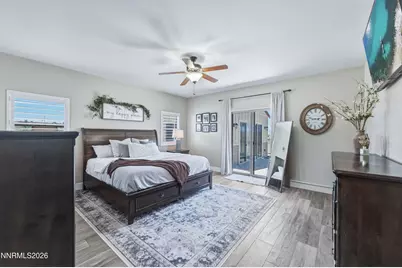
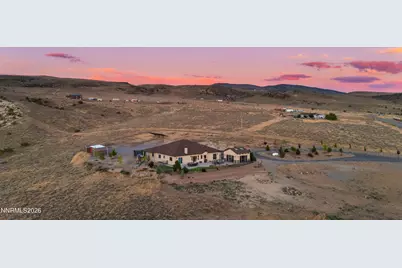
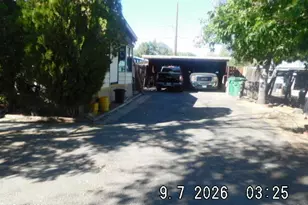
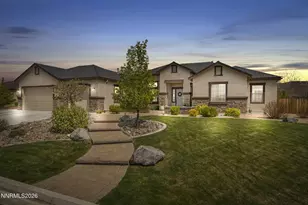
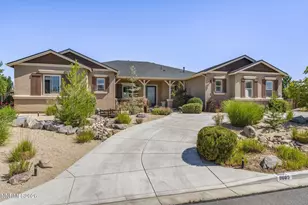
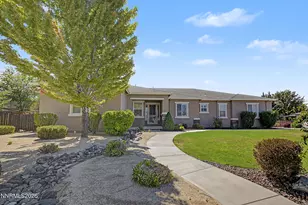
Welcome to your own private retreat on nearly 10 acres in the hills of Spanish Springs, where luxury living meets peace, privacy, and breathtaking views. Approximately five acres of usable land provide endless possibilities for horses, a future shop, recreation, gardening, or simply enjoying the wide-open space. The gently rolling terrain creates an elevated setting with panoramic valley and mountain views from nearly every angle while offering a sense of seclusion that's hard to find. A private walking path winds through the property, inviting you to enjoy quiet morning walks, stunning sunsets, and the beauty of Northern Nevada right outside your door. Inside, the thoughtfully designed home offers spacious living, quality finishes, and seamless indoor-outdoor entertaining. Whether relaxing beneath the mature trees, gathering with family and friends, or soaking in the peaceful surroundings, every detail of this property encourages you to slow down and enjoy the lifestyle you've been searching for. Just minutes from shopping, dining, and schools, this exceptional property offers the rare combination of usable acreage, spectacular views, and quiet country living with the convenience of city amenities nearby.
Full Property Details
Full Property Details for 635 Valle Verde Dr
General
- Price: $1,249,000
- Taxes: $4,941
- Status: Active
- Type: Single Family
- Source: 2502
- MLS ID: 260008677
- Updated: 8/13/2026
- Added to Site: 53 day(s) ago
Interior
- Interior Features: Breakfast Bar, Ceiling Fan(s), Central Vacuum, Entrance Foyer, High Ceilings, Pantry, Primary Downstairs, Vaulted Ceiling(s), Walk-In Closet(s)
- Fireplace: Yes
- Number of Fireplaces: 1
- Fireplace(s): Pellet Stove
- Appliances: Dishwasher, Double Oven, Gas Range, Refrigerator, Self Cleaning Oven, Trash Compactor
- Flooring: Ceramic Tile, Luxury Vinyl
Rooms
Bathrooms
- Total Bathrooms: 3
- Full Bathrooms: 3
Bedrooms
- Total Bedrooms: 4
Other Rooms
- Laundry: Cabinets, Laundry Room
Additional Information
- Spa: Yes
- Spa Description: Above Ground, See Remarks
- Security/Safety: Smoke Detector(s)
Exterior
- Exterior Features: Fire Pit, Rain Gutters
- Porch/Patio/Deck: Uncovered, Porch, Covered, Patio
Parking
- Garage: Yes
- Garage Spaces: 3
- Total Spaces: 15
- Parking Features: Garage, RV Access/Parking
Location
- County: Washoe
- Driving Directions: Pyramid to Calle de la Plata
School Information
- Elementary School: Taylor
- Middle School: Shaw Middle School
- High School: Spanish Springs
Heating & Cooling
- Central air: Yes
- Air Conditioning: Yes
- Cooling Type: Central Air
- Heating Type: Forced Air, Pellet Stove, Propane
Utilities
- Sewer: Septic Tank
- Water: Well
- Well: Yes
- Utility Description: Electricity Connected, Internet Connected, Cellular Coverage
Structural Information
- Property Detached: Yes
- Exterior Const.: Brick Veneer, Stucco
- Roof: Composition, Pitched
- Common Walls: No Common Walls
- Windows: Blinds, Double Pane Windows, Rods, Vinyl Frames
- Stories/Levels: 1
- Building Size: 2789
- Square Feet: 2,789
- Living Area: 2,789 Sq. Ft.
- Year Built: 2005
Additional Structures
- Other Structures: Outbuilding
Lot Features
- Property View: Mountain(s), Valley
- Mountain views: Yes
- Lot Size (Acres): 9.72
- Lot Size (Sq. Ft.): 423,316
- Frontage: Public
- Road Maintenance: Public Maintained Road
- Lot Features: Rolling Slope
- Zoning: GR
- Fencing (Description): Partial
Horse Property
- Horse Property: Yes
Green Features
- Energy Generation: Solar
Financial Considerations
- Price Per Sq. Ft.: $447.83
- Tax Amount: $4,941.86
- Terms: Cash, Conventional, VA Loan
Disclosures and Reports
- Special Conditions: Standard
- APN: 076-690-88
Listed by Dickson Realty - Caughlin, The Dees Group

Get Pre-Approved Today
Get a Great Insurance Rate
Schools
Schools serving 635 Valle Verde Dr
School District:Washoe County School District
| Name | Grades | Distance |
|---|---|---|
Alyce Savage Taylor Elementary School 252 Egyptian Drive, Sparks, NV 89441 | K-5 | 3.6 mi |
Yvonne Shaw Middle School 600 Eagle Canyon Drive, Sparks, NV 89441 | 6-8 | 4.4 mi |
Spanish Springs High School 1065 Eagle Canyon Drive, Sparks, NV 89441 | 9-12 | 4.7 mi |
Disclaimer:
School attendance boundaries provided by ATTOM Data Solutions and are for reference only. Contact the school directly to verify enrollment eligibility.
Price & Sales History for 635 Valle Verde Dr
Date
Details
Price
Change
Source
8/10/2026
Price Reduced
$1,249,000
-1.26%
MLS
7/29/2026
Price Reduced
$1,265,000
-1.93%
MLS
7/21/2026
Price Reduced
$1,289,900
-0.7%
MLS
7/08/2026
Listed
$1,299,000
29.9%
MLS
7/15/2022
Sold
$1,000,000
—
Public Record
Disclaimer: Historical sales information is derived from public records provided by the county offices. Information is not guaranteed and should be independently verified.
Tax History
Tax History for 635 Valle Verde Dr
Year
Property Taxes
Change
Tax Assessment
Change
2025
$3,706
-25%
$204,721
—
2025
$4,942
3%
$205,018
2%
2024
$4,799
3%
$200,827
4%
2023
$4,660
3%
$192,960
19%
2022
$4,524
8%
$161,616
2%
2021
$4,189
—
$159,033
8%
2021
$4,189
12%
$146,680
3%
2019
$3,752
5%
$142,990
8%
2018
$3,580
4%
$132,972
4%
2017
$3,436
3%
$127,632
1%
2016
$3,349
—
$126,196
—
2015
$3,342
3%
$125,624
3%
2014
$3,238
—
$121,926
—
Disclaimer: Historical tax information is derived from public records provided by the county offices. Information is not guaranteed and should be independently verified.
Estimate the Cost
Estimate the Cost for 635 Valle Verde Dr
635 Valle Verde Drive, Sparks, NV 89441 (MLS# 260008677) is a Single Family property with 4 bedrooms and 3 full bathrooms. 635 Valle Verde Drive is currently listed for $1,249,000 and was received on July 08, 2026. Want to learn more about 635 Valle Verde Drive? Do you have questions about finding other Single Family real estate for sale in Sparks? You can browse all Sparks real estate or contact a Coldwell Banker agent to request more information.