This is a carousel with tiles that activate property listing cards. Use the previous and next buttons to navigate.
1/1
$1,145,007
This is a carousel with tiles that activate property listing cards. Use the previous and next buttons to navigate.
1/1
Property Description
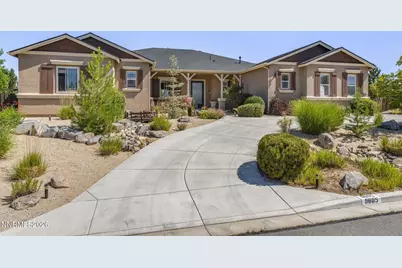
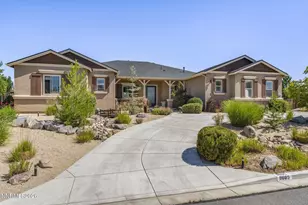
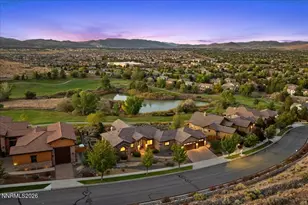
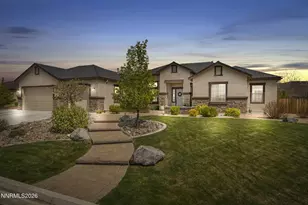
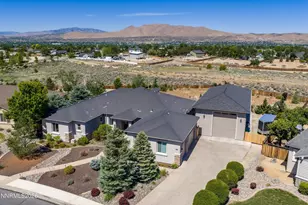
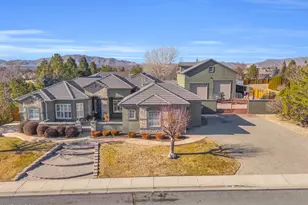
Nestled within the highly sought-after Autumn Trails community, where RVs and trailers are welcome, this exceptional custom residence offers the perfect blend of refined luxury, modern efficiency, and everyday functionality. Thoughtfully updated with significant capital improvements, this home provides peace of mind for years to come. A brand-new 40-year roof (installed June 2026) with transferable warranty crowns the home, while a new tankless on-demand water heater, dual high-efficiency air conditioning systems, and a high-efficiency HVAC heating system deliver exceptional comfort and energy efficiency. Additional updates include new smoke and carbon monoxide detectors throughout and an EV charging outlet for today's modern lifestyle. Designed for both grand entertaining and comfortable daily living, the chef's kitchen is the heart of the home, showcasing an impressive 48-inch commercial-grade freestanding range, electric wall oven, dual microwaves, and an expansive center island ideal for gathering with family and guests. Warm and inviting living spaces feature both a cozy pellet stove and an elegant gas fireplace, while the luxurious primary bath offers heated floors, creating a true spa-like retreat. Additional premium amenities include a water softening system and a security system. Automobile enthusiasts and hobbyists will appreciate the incredible garage capacity, featuring an oversized attached three-car garage with epoxy floors, plus an additional oversized detached two-plus-car garage-accommodating up to five enclosed vehicles. The expansive driveway comfortably parks an additional ten vehicles, while the elegant circular front drive provides effortless guest access and convenient package delivery. Step outside to your own private oasis where professionally designed landscaping surrounds a spectacular park-like backyard complete with a tranquil waterfall feature. Adding to the home's privacy and lasting value, the property backs to HOA-owned open space that will remain undeveloped, creating a peaceful natural backdrop. Luxury extends to everyday convenience with newer Electrolux washer and dryer included, allowing this extraordinary residence to be truly move-in ready. This is a rare opportunity to own a meticulously maintained luxury home that seamlessly combines timeless craftsmanship, extensive modern upgrades, exceptional parking and garage capacity, and one of the most desirable settings in Autumn Trails.
Full Property Details
Full Property Details for 9605 Cordoba Blvd
General
- Sold For: $1,145,007
- HOA FEE: $22/month
- HOA FEE FREQ.: Quarterly
- Taxes: $5,050
- Status: Closed
- Type: Single Family
- Source: 2502
- MLS ID: 260008742
- Added to Site: 47 day(s) ago
Interior
- Interior Features: Breakfast Bar, Ceiling Fan(s), Entrance Foyer, High Ceilings, Kitchen Island, No Interior Steps, Pantry, Primary Downstairs, Smart Thermostat, Walk-In Closet(s)
- Fireplace: Yes
- Number of Fireplaces: 2
- Fireplace(s): Gas, Pellet Stove
- Appliances: Dishwasher, Disposal, Dryer, Gas Cooktop, Gas Range, Microwave, Refrigerator, Self Cleaning Oven, Washer, Water Softener Owned
- Flooring: Carpet, Ceramic Tile, Luxury Vinyl, Wood
Rooms
Bathrooms
- Total Bathrooms: 3
- Full Bathrooms: 2
- Half Bathrooms: 1
Bedrooms
- Total Bedrooms: 3
Other Rooms
- Laundry: Cabinets, Laundry Room, Shelves, Sink, Washer Hookup
Additional Information
- Shared Amenities: None
- Security/Safety: Carbon Monoxide Detector(s), Keyless Entry, Security System Owned, Smoke Detector(s)
Exterior
- Exterior Features: Fire Pit, Rain Gutters
- Porch/Patio/Deck: Covered, Patio
Parking
- Garage: Yes
- Attached garage: Yes
- Garage Spaces: 5
- Total Spaces: 3
- Parking Features: Additional Parking, Attached, Detached, Garage, Garage Door Opener
Location
- County: Washoe
- Subdivision: Sky Ranch North 2I
School Information
- Elementary School: Spanish Springs
- Middle School: Shaw Middle School
- High School: Spanish Springs
Community
- Association: Yes
- Assoc. Name: Autumn Trails
Heating & Cooling
- Central air: Yes
- Air Conditioning: Yes
- Cooling Type: Central Air
- Heating Type: Forced Air, Natural Gas
Utilities
- Sewer: Public Sewer
- Water: Public
- Cable Available: Yes
- Utility Description: Cable Available, Cable Connected, Electricity Available, Electricity Connected, Internet Available, Internet Connected, Natural Gas Connected, Phone Available, Sewer Connected, Water Connected, Cellular Coverag
Structural Information
- Property Detached: Yes
- Exterior Const.: Stucco
- Roof: Composition, Pitched, Shingle
- Common Walls: No Common Walls
- Windows: Blinds, Double Pane Windows, Drapes, Low-Emissivity Windows, Vinyl Frames, Window Coverings
- Stories/Levels: 1
- Building Size: 2990
- Square Feet: 2,990
- Living Area: 2,990 Sq. Ft.
- Year Built: 2006
Additional Structures
- Other Structures: Shed(s)
Lot Features
- Property View: Desert, Mountain(s), Valley
- Mountain views: Yes
- Lot Size (Acres): 0.67
- Lot Size (Sq. Ft.): 29,053
- Frontage: Other
- Road Maintenance: Public Maintained Road
- Lot Features: Landscaped, Level, Sloped Up, Sprinklers In Front, Sprinklers In Rear
- Zoning: LDS
- Fencing (Description): Back Yard
Green Features
- Energy Generation: Solar
Financial Considerations
- Price Per Sq. Ft.: $379.6
- Association Fee: Yes
- Association Fee: $66
- Assoc Fee Freq.: Quarterly
- Tax Amount: $5,050.12
- Terms: 1031 Exchange, Cash, Conventional, VA Loan
Disclosures and Reports
- Special Conditions: Standard
- APN: 534-552-04
Listed by Redfin, Jaime Moore (775) 224-4880
Sold by Nevada Home Realty, Pat Martinez

Get Pre-Approved Today
Schools
Schools serving 9605 Cordoba Blvd
School District:Washoe County School District
| Name | Grades | Distance |
|---|---|---|
Spanish Springs Elementary School 100 Marilyn Mae Drive, Sparks, NV 89441 | K-5 | 0.9 mi |
Yvonne Shaw Middle School 600 Eagle Canyon Drive, Sparks, NV 89441 | 6-8 | 2.2 mi |
Spanish Springs High School 1065 Eagle Canyon Drive, Sparks, NV 89441 | 9-12 | 2.5 mi |
Disclaimer:
School attendance boundaries provided by ATTOM Data Solutions and are for reference only. Contact the school directly to verify enrollment eligibility.
Price & Sales History for 9605 Cordoba Blvd
Date
Details
Price
Change
Source
8/25/2026
Sold
$1,145,007
0.88%
MLS
7/09/2026
Listed
$1,135,000
—
MLS
Disclaimer: Historical sales information is derived from public records provided by the county offices. Information is not guaranteed and should be independently verified.
9605 Cordoba Boulevard, Spanish Springs, NV 89441 (MLS# 260008742) is a Single Family property that was sold at $1,145,007 on August 25, 2026. Want to learn more about 9605 Cordoba Boulevard? Do you have questions about finding other Single Family real estate for sale in Spanish Springs? You can browse all Spanish Springs real estate or contact a Coldwell Banker agent to request more information.