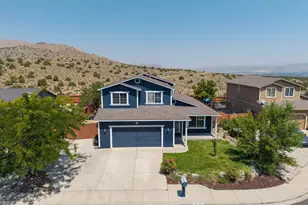
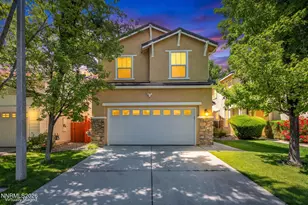
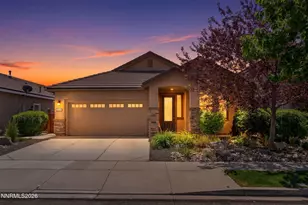
Full Property Details for 6723 Centaurus Dr
General
- Price: $599,000
- HOA FEE: $67/month
- HOA FEE FREQ.: Quarterly
- Taxes: $5,930
- Status: Active
- Type: Single Family
- Source: 2502
- MLS ID: 260011262
- Updated: 10/7/2026
- Added to Site: 52 day(s) ago
Interior
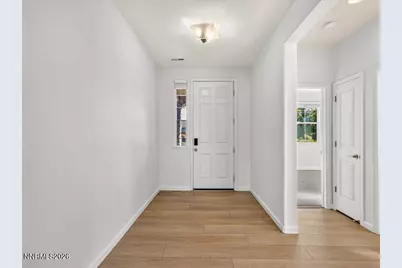
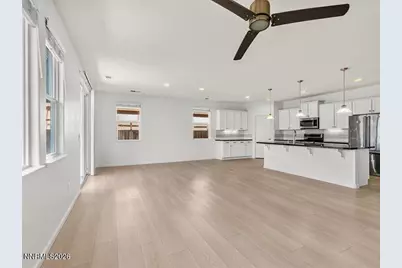
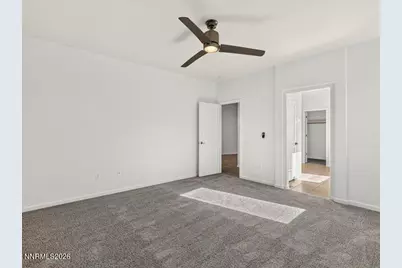
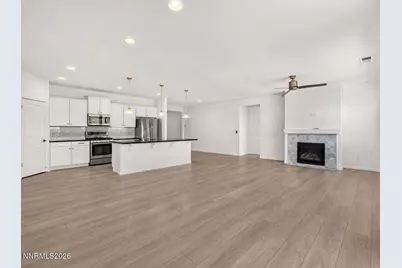
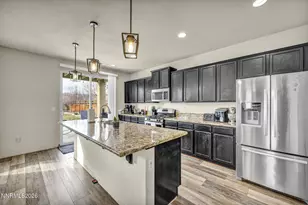
- Interior Features: Breakfast Bar, Ceiling Fan(s), Entrance Foyer, Kitchen Island, Pantry, Primary Downstairs, Walk-In Closet(s)
- Fireplace: Yes
- Number of Fireplaces: 1
- Fireplace(s): Electric
- Appliances: Dishwasher, Disposal, Dryer, Gas Cooktop, Gas Range, Microwave, Oven, Refrigerator, Self Cleaning Oven, Washer
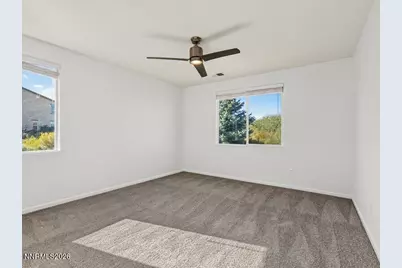
- Flooring: Carpet, Ceramic Tile
Rooms
- Total Bathrooms: 2
- Full Bathrooms: 2
- Laundry: Cabinets, Laundry Room, Sink, Washer Hookup
Additional Information
- Security/Safety: Smoke Detector(s)
Exterior
- Exterior Features: Rain Gutters
- Porch/Patio/Deck: Enclosed, Patio
Parking
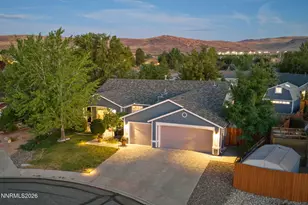
- Garage: Yes
- Garage Spaces: 2
- Total Spaces: 2
- Parking Features: Additional Parking, Garage, Garage Door Opener
Location
- County: Washoe
- Subdivision: The Foothills At Wingfield Village 14B
- Driving Directions: From downtown Reno, take I-80 E. Merge onto NV-445 N / Pyramid Way via exit 18 toward Spanish Springs. Turn right onto Los Altos Pkwy. Turn left onto Vista Blvd and continue north. Turn right onto Eagle Wing Dr. Turn right onto Woodrose Ct, then navigate to Centaurus Dr.
School Information
- Elementary School: Spanish Springs
- Middle School: Shaw Middle School
- High School: Spanish Springs
Community
- Association: Yes
- Assoc. Name: The Foothills at Wingfield Homeowners Association
- Assoc. Fees Include: Landscape Maintenance - Partial
Heating & Cooling
- Central air: Yes
- Air Conditioning: Yes
- Cooling Type: Central Air
- Heating Type: Electric
Utilities
- Sewer: Public Sewer
- Water: Public
- Cable Available: Yes
- Utility Description: Cable Available, Electricity Available, Internet Available, Phone Available, Sewer Connected, Water Available, Cellular Coverage
Structural Information
- Exterior Const.: Brick, Plaster
- Roof: Shingle
- Common Walls: No Common Walls
- Stories/Levels: 1
- Building Size: 1891
- Square Feet: 1,891
- Living Area: 1,891 Sq. Ft.
- Year Built: 2016
Additional Structures
Lot Features
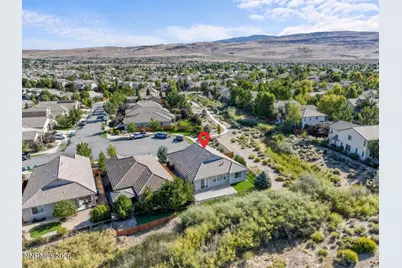
- Property View: Desert, Mountain(s)
- Mountain views: Yes
- Lot Size (Acres): 0.15
- Lot Size (Sq. Ft.): 6,615
- Frontage: Public
- Road Maintenance: Public Maintained Road
- Lot Features: Level
- Zoning: NUD
- Fencing (Description): Back Yard
Financial Considerations
- Price Per Sq. Ft.: $316.76
- Association Fee: Yes
- Association Fee: $200
- Assoc Fee Freq.: Quarterly
- Tax Amount: $5,930.93
- Terms: Cash, Conventional, FHA, VA Loan
Disclosures and Reports
- Special Conditions: Standard
- APN: 526-491-25
Listed by Realty Boulevard, Amber McDade (775) 247-8123