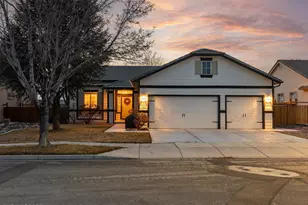
Full Property Details for 7495 Ash Peak Dr
General
- Price: $619,000
- HOA FEE: $75/month
- Taxes: $3,070
- Status: Active
- Type: Single Family
- Source: 2502
- MLS ID: 260009469
- Updated: 9/16/2026
- Added to Site: 56 day(s) ago
Interior
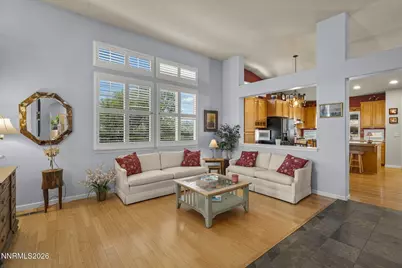
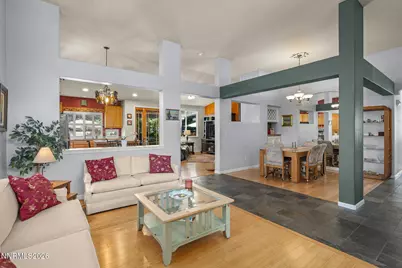
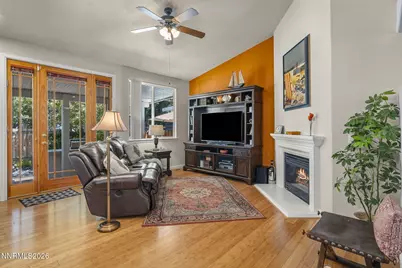
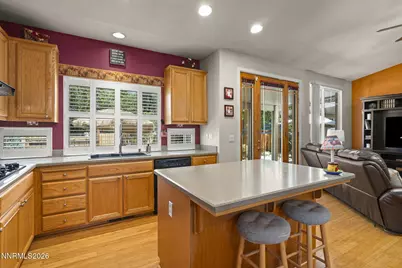
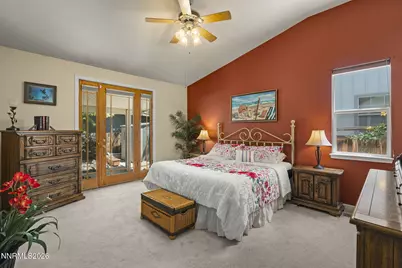
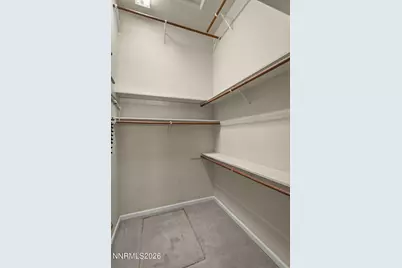
- Interior Features: Ceiling Fan(s), High Ceilings, Kitchen Island, Primary Downstairs, Walk-In Closet(s)
- Fireplace: Yes
- Number of Fireplaces: 1
- Fireplace(s): Gas
- Appliances: Dishwasher, Disposal, Dryer, Electric Oven, Gas Cooktop, Microwave, Oven, Refrigerator, Washer
- Flooring: Ceramic Tile, Slate, Wood
Rooms
- Total Bathrooms: 2
- Full Bathrooms: 2
- Laundry: Cabinets, Laundry Room, Washer Hookup
Additional Information
- Shared Amenities: None
- Security/Safety: Security System Leased, Smoke Detector(s)
Exterior
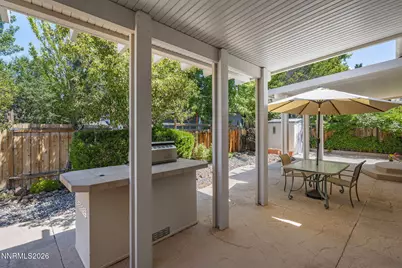
- Exterior Features: Rain Gutters
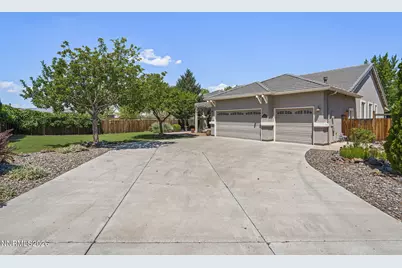
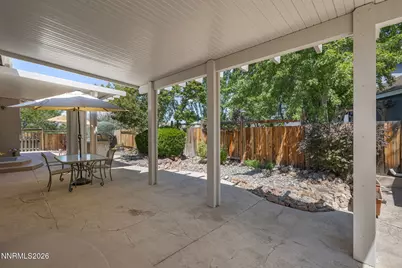
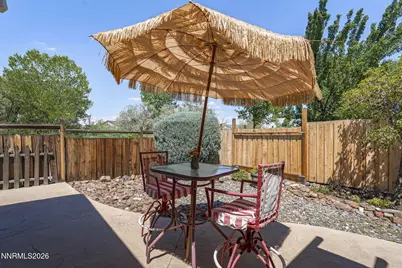
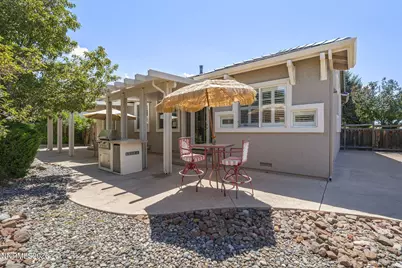
- Porch/Patio/Deck: Covered, Patio
Parking
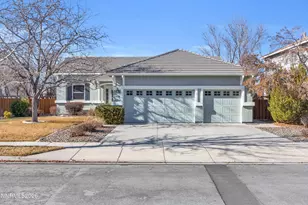
- Garage: Yes
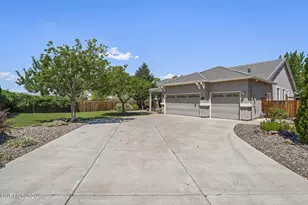
- Attached garage: Yes
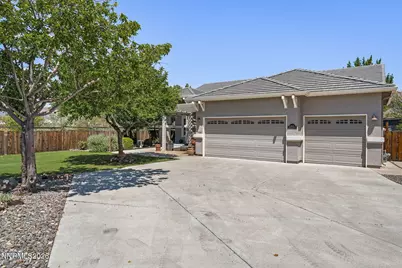
- Garage Spaces: 3
- Total Spaces: 6
- Parking Features: Attached, Garage, Garage Door Opener
Location
- County: Washoe
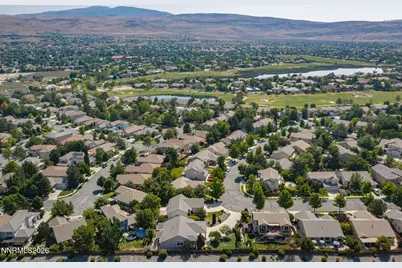
- Subdivision: Wingfield Springs 13C
School Information
- Elementary School: Van Gorder
- Middle School: Sky Ranch
- High School: Spanish Springs
Community
- Association: Yes
- Assoc. Name: Wingfield Springs
Heating & Cooling
- Central air: Yes
- Air Conditioning: Yes
- Cooling Type: Central Air
- Heating Type: Forced Air, Natural Gas
Utilities
- Sewer: Public Sewer
- Water: Public
- Utility Description: Electricity Connected, Internet Connected, Natural Gas Connected, Sewer Connected, Water Connected, Water Meter Installed
Structural Information
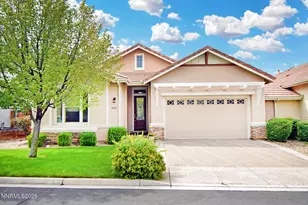
- Exterior Const.: Stucco
- Roof: Pitched, Tile
- Common Walls: No Common Walls
- Windows: Double Pane Windows, Vinyl Frames
- Stories/Levels: 1
- Building Size: 1981
- Square Feet: 1,981
- Living Area: 1,981 Sq. Ft.
- Year Built: 1999
Additional Structures
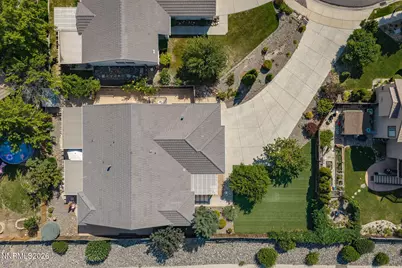
- Other Structures: Shed(s)
Lot Features
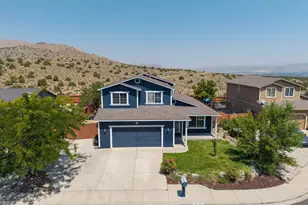
- Property View: Mountain(s), Trees/Woods
- Mountain views: Yes
- Lot Size (Acres): 0.24
- Lot Size (Sq. Ft.): 10,629
- Frontage: Public
- Road Maintenance: Public Maintained Road
- Lot Features: Landscaped, Level
- Zoning: NUD
- Fencing (Description): Back Yard
Financial Considerations
- Price Per Sq. Ft.: $312.47
- Association Fee: Yes
- Association Fee: $75
- Assoc Fee Freq.: Monthly
- Tax Amount: $3,070.87
- Terms: 1031 Exchange, Cash, Conventional, FHA, VA Loan
Disclosures and Reports
- Special Conditions: Standard
- APN: 522-541-11
Listed by RE/MAX Professionals-Reno, Chante Hargrove (775) 771-3046