This is a carousel with tiles that activate property listing cards. Use the previous and next buttons to navigate.
1/1
$3,050
This is a carousel with tiles that activate property listing cards. Use the previous and next buttons to navigate.
1/1
Property Description
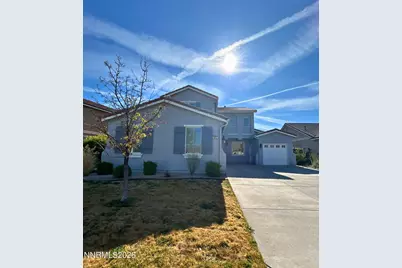
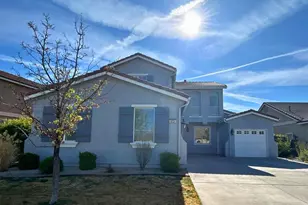
Discover this timeless home in the highly sought-after Wingfield Springs community, offering an inviting and well-designed layout. Enjoy separate formal living and dining areas, soaring ceilings, and an abundance of natural light throughout. The great room showcases impressive ceilings, while the kitchen is equipped with double ovens, stone countertops, a refrigerator for tenant use, and a walk-in pantry, all opening to the family room for easy living and entertaining. The primary suite is conveniently located on the main floor and includes double sinks, a walk-in shower, garden tub, and a spacious walk-in closet. Upstairs features a bonus area along with two additional bedrooms and a full bathroom. A laundry room with washer and dryer is also included for tenant use. The backyard features a large patio and low-maintenance landscaping, with access to a greenbelt and walking paths. Pets considered with owner approval. Ideally located near shopping, dining, and the Redhawk Golf Course, this home won't last long-schedule your tour today! Tenant Responsibilities & Fees Utilities: Garbage and Sewer: 89 Water and Power: tenants are responsible Rent: 3,050 Security Deposit: 3,150 One Time Administrative Fee: 195 **For properties that allow pets, the additional fees below may apply: Additional Deposit - 500 minimum per pet Pet Rent - 35.00 per pet per month One Time Pet Onboarding Fee - 150.00 per pet Owners typically accept applicants with a 650+ credit score and a combined monthly income of at least 3x rent.
Full Property Details
Full Property Details for 6634 Magical Dr
General
- Rent: $3,050
- Status: Closed
- Type: Single Family
- Source: 2502
- MLS ID: 260004074
- Added to Site: 94 day(s) ago
Rental Information
- Lease/Rent Term: 12 Months
Interior
- Interior Features: Breakfast Bar, Ceiling Fan(s), High Ceilings, Kitchen Island, Loft, Pantry, Primary Downstairs, Smart Thermostat, Walk-In Closet(s)
- Fireplace: Yes
- Number of Fireplaces: 1
- Fireplace(s): Gas Log
- Appliances: Refrigerator, Microwave, Gas Cooktop, Dishwasher, Disposal, Double Oven
- Flooring: Carpet, Ceramic Tile, Laminate
Rooms
Bathrooms
- Total Bathrooms: 3
- Full Bathrooms: 2
- Half Bathrooms: 1
Bedrooms
- Total Bedrooms: 3
Other Rooms
- Laundry: Cabinets, Laundry Area, Laundry Room
Additional Information
- Security/Safety: Smoke Detector(s)
Exterior
- Exterior Features: None
- Porch/Patio/Deck: Patio
Parking
- Garage: Yes
- Attached garage: Yes
- Garage Spaces: 3
- Total Spaces: 3
- Parking Features: Garage Door Opener, Attached, Garage
Location
- County: Washoe
- Subdivision: The Foothills At Wingfield Village 6
School Information
- Elementary School: Spanish Springs
- Middle School: Shaw Middle School
- High School: Spanish Springs
Community
- Association: Yes
Heating & Cooling
- Central air: Yes
- Air Conditioning: Yes
- Cooling Type: Central Air
- Heating Type: Forced Air, Natural Gas
Utilities
- Sewer: Public Sewer
- Water: Public
- Cable Available: Yes
- Utility Description: Cable Available, Electricity Available, Internet Available, Natural Gas Available, Phone Available, Sewer Available, Water Available, Cellular Coverage, Water Meter Installed
Structural Information
- Exterior Const.: Stucco
- Roof: Pitched, Tile
- Common Walls: No Common Walls
- Windows: Blinds, Double Pane Windows, Vinyl Frames
- Stories/Levels: 2
- Building Size: 2618
- Square Feet: 2,618
- Living Area: 2,618 Sq. Ft.
- Year Built: 2007
Lot Features
- Property View: Mountain(s)
- Mountain views: Yes
- Lot Size (Acres): 0.15
- Lot Size (Sq. Ft.): 6,447
- Frontage: Other
- Road Maintenance: Public Maintained Road
- Lot Features: Greenbelt, Landscaped, Level, Sprinklers In Front, Sprinklers In Rear
- Fencing (Description): Back Yard
Financial Considerations
- Terms: Lease Option
- Owner Pays: Sewer, Association Fees
Disclosures and Reports
- APN: 526-102-03
Listed and Sold by Dickson Realty - Sparks, David Martin (775) 284-4401

Schools
Schools serving 6634 Magical Dr
School District:Washoe County School District
| Name | Grades | Distance |
|---|---|---|
Spanish Springs Elementary School 100 Marilyn Mae Drive, Sparks, NV 89441 | K-5 | 2.6 mi |
Yvonne Shaw Middle School 600 Eagle Canyon Drive, Sparks, NV 89441 | 6-8 | 3.8 mi |
Spanish Springs High School 1065 Eagle Canyon Drive, Sparks, NV 89441 | 9-12 | 4.2 mi |
Disclaimer:
School attendance boundaries provided by ATTOM Data Solutions and are for reference only. Contact the school directly to verify enrollment eligibility.
Price History for 6634 Magical Dr
Date
Details
Price
Change
Source
5/01/2026
Sold
$3,050
—
MLS
4/07/2026
Listed
$3,050
—
MLS
Disclaimer: Historical sales information is derived from public records provided by the county offices. Information is not guaranteed and should be independently verified.
6634 Magical Drive, Sparks, NV 89436 (MLS# 260004074) is a Single Family property that was sold at $3,050 on May 01, 2026. Want to learn more about 6634 Magical Drive? Do you have questions about finding other real estate for sale or rent in Sparks? You can browse all Sparks rentals or contact a Coldwell Banker agent to request more information.