This is a carousel with tiles that activate property listing cards. Use the previous and next buttons to navigate.
1/1
$645,000
This is a carousel with tiles that activate property listing cards. Use the previous and next buttons to navigate.
1/1
Property Description
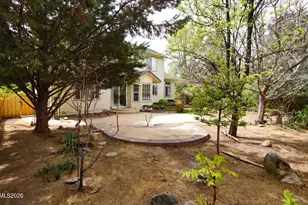
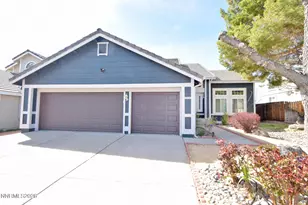
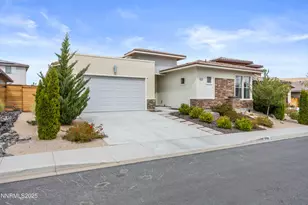
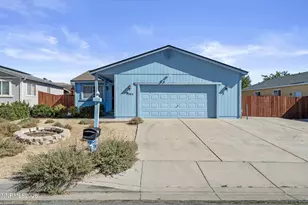
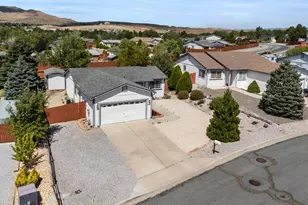
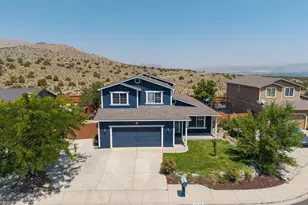
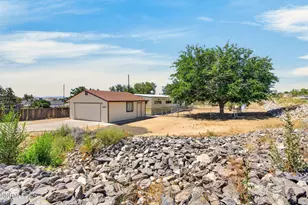
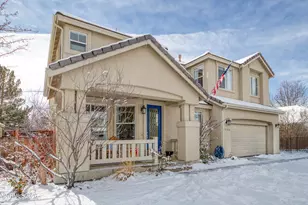
For a limited time, Seller has secured special below market rate financing through local lender with approved credit. With a full price contract, seller is including a bonus $5,000 towards Buyer's COE costs. Discover the perfect blend of comfort, convenience, & lifestyle in the tree-lined Wingfield Springs community! Located just down the street from the Red Hawk Golf Course, this home offers easy access to premier golfing and dining at David's Grill. Outdoor enthusiasts will love exploring the miles of scenic walking/biking trails woven throughout the area. Cherished by its original owner and featuring 4-bdrms, 3-baths, & a 3-car gar, you'll find spacious living, high-ceilings, elegant plantation shutters throughout, and a first level flex-room/office. The updated kitchen shines with hardwood floors, custom cabinets/counters, and stainless-steel appliances. Enjoy casual meals in the breakfast nook or entertain effortlessly as the kitchen flows seamlessly into the family room, complete with its cozy fireplace and wet bar. Upstairs, relax in the expansive primary suite featuring a private retreat, walk-in closet, and an en-suite bath with dual vanities, a garden tub, and shower stall. Two additional upstairs bedrooms also feature custom closet built-ins and share a beautifully updated guest bath. With no immediate rear neighbors, your shaded exterior rear retreat features one of the largest Cherry Trees in the area, lush landscaping, large patio, and a BBQ gas stub-ideal for relaxing or entertaining. Turn-key, close to great schools, dining/shopping, and W.I.S.E. home certified - This home is worth getting excited about. Call for your private tour before it's GONE!
Full Property Details
Full Property Details for 6996 Poco Bueno Cir
General
- Sold For: $645,000
- HOA FEE: $75/month
- Taxes: $3,200
- Status: Closed
- Type: Single Family
- Source: 2502
- MLS ID: 260004959
- Added to Site: 147 day(s) ago
Interior
- Interior Features: Breakfast Bar, Ceiling Fan(s), Central Vacuum, High Ceilings, Pantry, Smart Thermostat, Vaulted Ceiling(s), Walk-In Closet(s)
- Fireplace: Yes
- Number of Fireplaces: 1
- Fireplace(s): Gas
- Appliances: Additional Refrigerator(s), Dishwasher, Disposal, Dryer, Gas Range, Microwave, Refrigerator, Washer
- Flooring: Carpet, Ceramic Tile, Laminate, Tile, Wood
Rooms
Bathrooms
- Total Bathrooms: 3
- Full Bathrooms: 3
Bedrooms
- Total Bedrooms: 4
Other Rooms
- Laundry: Cabinets, Laundry Room, Washer Hookup
Additional Information
- Shared Amenities: None
- Security/Safety: Carbon Monoxide Detector(s), Smoke Detector(s)
Exterior
- Exterior Features: Rain Gutters
- Porch/Patio/Deck: Uncovered, Porch, Patio
Parking
- Garage: Yes
- Attached garage: Yes
- Garage Spaces: 3
- Total Spaces: 3
- Parking Features: Attached, Garage, Garage Door Opener
Location
- County: Washoe
- Subdivision: Wingfield Springs 15A
School Information
- Elementary School: Van Gorder
- Middle School: Sky Ranch
- High School: Spanish Springs
Community
- Association: Yes
- Assoc. Name: Wingfield Springs
- Assoc. Fees Include: Security
Heating & Cooling
- Central air: Yes
- Air Conditioning: Yes
- Cooling Type: Central Air
- Heating Type: Fireplace(s), Forced Air, Natural Gas
Utilities
- Sewer: Public Sewer
- Water: Public
- Utility Description: Electricity Connected, Internet Connected, Natural Gas Connected, Sewer Connected, Water Connected, Cellular Coverage
Structural Information
- Property Detached: Yes
- Exterior Const.: Stucco
- Roof: Pitched, Tile
- Common Walls: No Common Walls
- Windows: Double Pane Windows, Vinyl Frames
- Stories/Levels: 2
- Building Size: 2418
- Square Feet: 2,418
- Living Area: 2,418 Sq. Ft.
- Year Built: 1999
Additional Structures
- Other Structures: None
Lot Features
- Lot Size (Acres): 0.16
- Lot Size (Sq. Ft.): 7,013
- Frontage: Public
- Road Maintenance: Public Maintained Road
- Lot Features: Level, Sprinklers In Front, Sprinklers In Rear
- Zoning: Nud
- Fencing (Description): Back Yard
Financial Considerations
- Price Per Sq. Ft.: $268.78
- Association Fee: Yes
- Association Fee: $75
- Assoc Fee Freq.: Monthly
- Tax Amount: $3,200.33
- Terms: 1031 Exchange, Cash, Conventional, FHA, VA Loan
Disclosures and Reports
- Special Conditions: Standard
- APN: 522-532-21
Listed by Dickson Realty - Sparks, Chris Barnes (775) 354-2000
Sold by eXp Realty, Jennifer Yano

Get Pre-Approved Today
Schools
Schools serving 6996 Poco Bueno Cir
School District:Washoe County School District
| Name | Grades | Distance |
|---|---|---|
Van Gorder Elementary School 7650 Campello Drive, Sparks, NV 89436 | K-5 | 0.9 mi |
Sky Ranch Middle School 1200 Windmill Farms Parkway, Sparks, NV 89436 | 6-8 | 1.6 mi |
Spanish Springs High School 1065 Eagle Canyon Drive, Sparks, NV 89441 | 9-12 | 3.2 mi |
Disclaimer:
School attendance boundaries provided by ATTOM Data Solutions and are for reference only. Contact the school directly to verify enrollment eligibility.
Price & Sales History for 6996 Poco Bueno Cir
Date
Details
Price
Change
Source
8/31/2026
Sold
$645,000
-0.75%
MLS
4/23/2026
Listed
$649,900
—
MLS
Disclaimer: Historical sales information is derived from public records provided by the county offices. Information is not guaranteed and should be independently verified.
6996 Poco Bueno Circle, Sparks, NV 89436 (MLS# 260004959) is a Single Family property that was sold at $645,000 on August 31, 2026. Want to learn more about 6996 Poco Bueno Circle? Do you have questions about finding other Single Family real estate for sale in Sparks? You can browse all Sparks real estate or contact a Coldwell Banker agent to request more information.