This is a carousel with tiles that activate property listing cards. Use the previous and next buttons to navigate.
1/1
$739,000
This is a carousel with tiles that activate property listing cards. Use the previous and next buttons to navigate.
1/1
Property Description
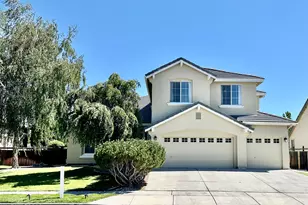
Beautiful, 4 bedroom + 1 bedroom apt/in-law quarters, semi-custom home where every detail has been thoughtfully curated to create warmth, functionality, and timeless charm. From the moment you step inside, you're welcomed by upgraded finishes and intentional design elements that truly set this property apart. A tiled entry leads into the formal living and dining rooms, creating an elegant space for gatherings. The kitchen is a standout feature, showcasing custom cabinetry, a large island with quartz countertops, generous prep space, and quality finishes-perfectly blending style and everyday functionality for cooking and entertaining alike. Unwind in the inviting great room, highlighted by stunning custom woodwork on a dramatic feature wall that adds character and sophistication. Upstairs, the grand primary suite offers a peaceful retreat, complete with custom finishes in the spacious ensuite bath. Three additional bedrooms provide comfort and flexibility for family, guests, or a home office. Step outside to a beautifully landscaped backyard featuring extensive concrete work, a covered patio ideal for year-round entertaining, and a private basketball court-creating the ultimate space for recreation and relaxation. Adding to the home's versatility is a thoughtfully designed additional living quarters, complete with a private bedroom, kitchenette, cozy living area, stackable washer and dryer, and its own patio. This flexible space is ideal for multi-generational living, guests, or extended stays. With semi-custom finishes throughout and carefully designed spaces that add beauty and character at every turn, this exceptional home offers the perfect blend of charm, comfort, and versatility.
Full Property Details
Full Property Details for 2725 Decoy Dr
General
- Sold For: $739,000
- HOA FEE: $75/month
- Taxes: $4,173
- Status: Closed
- Type: Single Family
- Source: 2502
- MLS ID: 260001997
- Added to Site: 95 day(s) ago
Interior
- Interior Features: Cathedral Ceiling(s), Ceiling Fan(s), High Ceilings, In-Law Floorplan, Kitchen Island, Pantry, Vaulted Ceiling(s), Walk-In Closet(s)
- Appliances: Dishwasher, Disposal, Microwave, Oven
- Flooring: Carpet, Luxury Vinyl, Tile
Rooms
Bathrooms
- Total Bathrooms: 4
- Full Bathrooms: 4
Bedrooms
- Total Bedrooms: 5
Other Rooms
- Laundry: Cabinets, Laundry Room
Additional Information
- Shared Amenities: None
- Security/Safety: Smoke Detector(s)
Exterior
- Exterior Features: Rain Gutters
- Porch/Patio/Deck: Covered, Patio
Parking
- Garage: Yes
- Attached garage: Yes
- Garage Spaces: 2
- Total Spaces: 2
- Parking Features: Attached, Garage
Location
- County: Washoe
- Subdivision: Wingfield Springs 15C
School Information
- Elementary School: Van Gorder
- Middle School: Sky Ranch
- High School: Spanish Springs
Community
- Association: Yes
- Assoc. Name: Wingfield Springs COmmunity Association
- Assoc. Fees Include: Snow Removal
Heating & Cooling
- Central air: Yes
- Air Conditioning: Yes
- Cooling Type: Central Air
- Heating Type: Forced Air
Utilities
- Sewer: Public Sewer
- Water: Public
- Utility Description: Electricity Connected, Sewer Connected, Water Connected, Water Meter Installed
Structural Information
- Exterior Const.: Stucco
- Roof: Tile
- Common Walls: No Common Walls
- Windows: Double Pane Windows, Vinyl Frames
- Stories/Levels: 2
- Building Size: 3122
- Square Feet: 3,122
- Living Area: 3,122 Sq. Ft.
- Year Built: 2000
Additional Structures
- Other Structures: Shed(s)
Lot Features
- Lot Size (Acres): 0.22
- Lot Size (Sq. Ft.): 9,713.88
- Frontage: Public
- Road Maintenance: Public Maintained Road
- Lot Features: Landscaped, Sprinklers In Front, Sprinklers In Rear
- Zoning: NUD
- Fencing (Description): Back Yard
Financial Considerations
- Price Per Sq. Ft.: $236.71
- Association Fee: Yes
- Association Fee: $75
- Assoc Fee Freq.: Monthly
- Tax Amount: $4,173.91
- Terms: 1031 Exchange, Cash, Conventional, FHA, VA Loan
Disclosures and Reports
- Special Conditions: Standard
- APN: 522-633-13
Listed by Dickson Realty - Sparks, Felisa Cusimano-Martin (775) 250-8033
Sold by Real Broker LLC, Joseph Raymond and Real Broker LLC, Team Stevens

Get Pre-Approved Today
Schools
Schools serving 2725 Decoy Dr
School District:Washoe County School District
| Name | Grades | Distance |
|---|---|---|
Van Gorder Elementary School 7650 Campello Drive, Sparks, NV 89436 | K-5 | 0.8 mi |
Sky Ranch Middle School 1200 Windmill Farms Parkway, Sparks, NV 89436 | 6-8 | 1.7 mi |
Spanish Springs High School 1065 Eagle Canyon Drive, Sparks, NV 89441 | 9-12 | 3 mi |
Disclaimer:
School attendance boundaries provided by ATTOM Data Solutions and are for reference only. Contact the school directly to verify enrollment eligibility.
Price & Sales History for 2725 Decoy Dr
Date
Details
Price
Change
Source
5/05/2026
Sold
$739,000
—
MLS
2/23/2026
Listed
$739,000
—
MLS
Disclaimer: Historical sales information is derived from public records provided by the county offices. Information is not guaranteed and should be independently verified.
2725 Decoy Drive, Sparks, NV 89436 (MLS# 260001997) is a Single Family property that was sold at $739,000 on May 05, 2026. Want to learn more about 2725 Decoy Drive? Do you have questions about finding other Single Family real estate for sale in Sparks? You can browse all Sparks real estate or contact a Coldwell Banker agent to request more information.