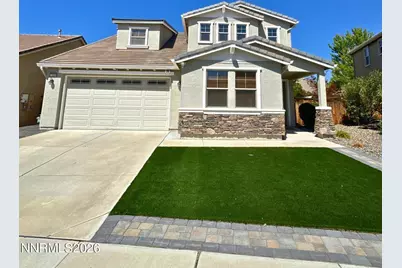
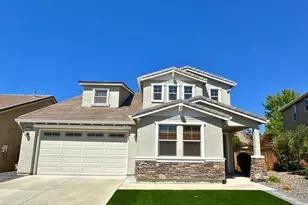
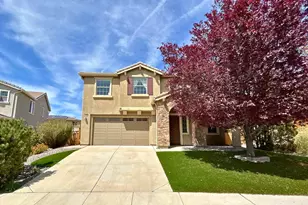
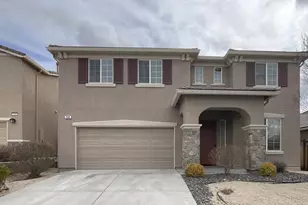
This is a carousel with tiles that activate property listing cards. Use the previous and next buttons to navigate.
1/1
$2,895
This is a carousel with tiles that activate property listing cards. Use the previous and next buttons to navigate.
1/1
Property Description
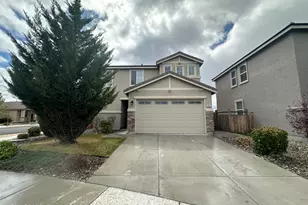
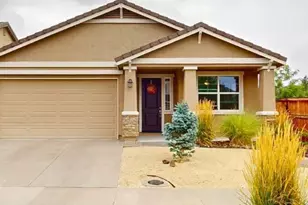
Located in the gated community of Wingfield Springs, this colorful 3-bedroom, 2.5-bath home with a flexible den offers a great location close to shopping, dining, schools, parks, golf courses, and outdoor recreation. The open-concept kitchen features a center island, pantry, and refrigerator for tenant use, and opens to the bright living room with soaring ceilings, a cozy fireplace, and large windows that fill the space with natural light. Just off the main living area is a versatile den that's perfect for a home office, reading room, or hobby space. The primary suite is conveniently located on the main level and features a tray ceiling, sliding glass doors leading to the backyard patio, a walk-in closet, and an ensuite bathroom with double sinks, a walk-in shower, and a vanity area. The laundry room includes a washer and dryer for tenant use. Upstairs, you'll find a loft that works well as a media room, play area, or second living space, along with two additional bedrooms that share a full bathroom with double sinks and a shower/tub combination. Outside, enjoy a fenced backyard with low-maintenance landscaping, a concrete patio, and an outdoor storage shed for tenant use. Beautiful luxury vinyl plank flooring runs throughout the main living areas, and the 2-car garage includes a Tesla charger for tenant use. Sorry, no pets allowed. Schedule your tour today! Tenant Responsibilities & Fees Utilities: Tenants are responsible for all utilities. Garbage and Sewer: 89 Water and Power: tenants are responsible Rent: 2,895 Security Deposit: 2,995 One Time Administrative Fee: 195 All residents are enrolled in the Resident Benefits Package (RBP) for 55.00/month which includes liability insurance, credit building to help boost the resident's credit score with timely rent payments, up to 1M Identity Theft Protection, HVAC air filter delivery (for applicable properties), move-in concierge service making utility connection and home service setup a breeze during your move-in, our best-in-class resident rewards program, on-demand pest control, and much more! More details upon application. Owners typically accept applicants with a 650+ credit score and a combined monthly income of at least 3x rent.
Full Property Details
Full Property Details for 7255 Foxwood Ln
General
- Rent: $2,895
- Status: Closed
- Type: Single Family
- Source: 2502
- MLS ID: 260009373
- Added to Site: 81 day(s) ago
Rental Information
- Lease/Rent Term: 12 Months
Interior
- Interior Features: Ceiling Fan(s), Entrance Foyer, High Ceilings, Kitchen Island, Loft, Pantry, Walk-In Closet(s)
- Fireplace: Yes
- Number of Fireplaces: 1
- Fireplace(s): Gas
- Appliances: Gas Cooktop, Dishwasher, Disposal, Double Oven
- Flooring: Carpet, Luxury Vinyl, Tile
Rooms
Bathrooms
- Total Bathrooms: 3
- Full Bathrooms: 2
- Half Bathrooms: 1
Bedrooms
- Total Bedrooms: 3
Other Rooms
- Laundry: Cabinets, In Unit, Laundry Room
Additional Information
- Security/Safety: Smoke Detector(s)
Exterior
- Exterior Features: Rain Gutters
Parking
- Garage: Yes
- Attached garage: Yes
- Garage Spaces: 2
- Total Spaces: 2
- Parking Features: Attached, Garage
Location
- County: Washoe
- Subdivision: The Foothills At Wingfield Village 9
- Cross Streets: Hubble/Serenghetti Dr
School Information
- Elementary School: Van Gorder
- Middle School: Sky Ranch
- High School: Spanish Springs
Community
- Association: Yes
Heating & Cooling
- Central air: Yes
- Air Conditioning: Yes
- Cooling Type: Central Air
- Heating Type: Forced Air, Natural Gas
Utilities
- Sewer: Public Sewer
- Water: Public
- Cable Available: Yes
- Utility Description: Cable Available, Electricity Connected, Internet Available, Natural Gas Connected, Sewer Connected, Water Connected, Water Meter Installed
Structural Information
- Exterior Const.: Stucco
- Roof: Pitched, Tile
- Common Walls: No Common Walls
- Windows: Double Pane Windows
- Stories/Levels: 2
- Building Size: 2479
- Square Feet: 2,479
- Living Area: 2,479 Sq. Ft.
- Year Built: 2007
Additional Structures
- Other Structures: Shed(s)
Lot Features
- Lot Size (Acres): 0.13
- Lot Size (Sq. Ft.): 5,706.36
- Frontage: Public
- Road Maintenance: Public Maintained Road
- Lot Features: Landscaped, Level, Sprinklers In Front, Sprinklers In Rear
- Fencing (Description): Back Yard, Full
Financial Considerations
- Owner Pays: Association Fees
Disclosures and Reports
- APN: 526-412-10
Listed and Sold by Dickson Realty - Sparks, David Martin (775) 284-4401

Schools
Schools serving 7255 Foxwood Ln
School District:Washoe County School District
| Name | Grades | Distance |
|---|---|---|
Van Gorder Elementary School 7650 Campello Drive, Sparks, NV 89436 | K-5 | 0.6 mi |
Sky Ranch Middle School 1200 Windmill Farms Parkway, Sparks, NV 89436 | 6-8 | 2.9 mi |
Spanish Springs High School 1065 Eagle Canyon Drive, Sparks, NV 89441 | 9-12 | 3.6 mi |
Disclaimer:
School attendance boundaries provided by ATTOM Data Solutions and are for reference only. Contact the school directly to verify enrollment eligibility.
Price History for 7255 Foxwood Ln
Date
Details
Price
Change
Source
9/01/2026
Sold
$2,895
—
MLS
7/22/2026
Listed
$2,895
—
MLS
Disclaimer: Historical sales information is derived from public records provided by the county offices. Information is not guaranteed and should be independently verified.
7255 Fox Wood Lane, Sparks, NV 89436 (MLS# 260009373) is a Single Family property that was sold at $2,895 on September 01, 2026. Want to learn more about 7255 Fox Wood Lane? Do you have questions about finding other real estate for sale or rent in Sparks? You can browse all Sparks rentals or contact a Coldwell Banker agent to request more information.