This is a carousel with tiles that activate property listing cards. Use the previous and next buttons to navigate.
1/1
$525,000
This is a carousel with tiles that activate property listing cards. Use the previous and next buttons to navigate.
1/1
Property Description
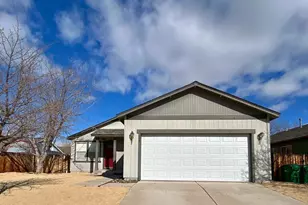
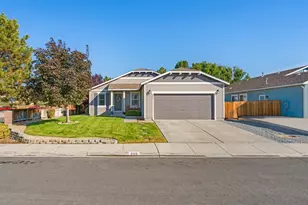
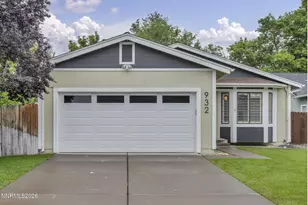
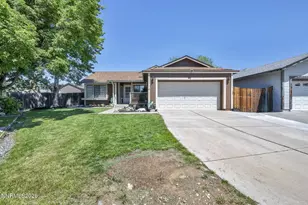
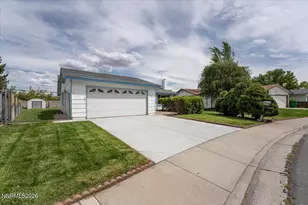
Discover the perfect combination of comfort, convenience, and functionality in this beautifully maintained 4-bedroom, 2-bathroom home offering 1,831 square feet of thoughtfully designed living space on a 0.18-acre lot. NO HOA! Freshly painted interior common areas and equipped with central A/C, this move-in-ready home is tucked away on a quiet cul-de-sac in an established Sparks neighborhood just minutes from shopping, restaurants, parks, schools, and easy freeway access. Designed with everyday living in mind, the spacious kitchen features abundant cabinetry, generous counter space, and a large pantry for exceptional storage. Bamboo flooring adds warmth and style to the living and dining areas, while ceiling fans throughout the home provide year-round comfort. Storage is plentiful, including a spacious laundry room complete with cabinets and countertop workspace. The oversized primary suite offers a relaxing retreat with a large walk-in closet and an ensuite bathroom featuring dual sinks, expansive counter space, and a walk-in shower. Step outside to enjoy the beautifully landscaped backyard with mature trees and an expansive concrete patio that's perfect for entertaining, outdoor dining, or simply unwinding. The finished garage, extended driveway, and RV electrical hookup provide added flexibility for extra vehicles, recreational equipment, or weekend projects. Recent updates offer additional peace of mind, including a furnace replaced just two years ago and a water heater installed in 2013. Ideally located near Costco, The Outlets at Legends, Sparks Galleria, schools, neighborhood parks, Sparks Marina, Golden Eagle Regional Park, and miles of walking and biking trails, you'll enjoy quick access to everyday conveniences while remaining close to some of Sparks' most popular recreational destinations. Commuters will also appreciate the easy access to I-80, Vista Boulevard, and Pyramid Highway.
Full Property Details
Full Property Details for 966 Bernice Ct
General
- Sold For: $525,000
- Taxes: $2,374
- Status: Closed
- Type: Single Family
- Source: 2502
- MLS ID: 260009917
- Added to Site: 71 day(s) ago
Interior
- Interior Features: Ceiling Fan(s), High Ceilings, Pantry, Primary Downstairs, Walk-In Closet(s)
- Appliances: Dishwasher, Disposal, Gas Cooktop, Microwave, Oven, Refrigerator
- Flooring: Laminate, Wood
Rooms
Bathrooms
- Total Bathrooms: 2
- Full Bathrooms: 2
Bedrooms
- Total Bedrooms: 4
Other Rooms
- Laundry: Cabinets, Laundry Room
Additional Information
- Security/Safety: Smoke Detector(s)
Exterior
- Exterior Features: Rain Gutters
- Porch/Patio/Deck: Covered, Patio
Parking
- Garage: Yes
- Attached garage: Yes
- Garage Spaces: 2
- Total Spaces: 4
- Parking Features: Attached, Garage, Garage Door Opener
Location
- County: Washoe
- Subdivision: Shadowbrook North
- Driving Directions: Sparks Blvd. , Vintage Hills Prkwy, Oakridge dr.
School Information
- Elementary School: Juniper
- Middle School: Mendive
- High School: Reed
Heating & Cooling
- Central air: Yes
- Air Conditioning: Yes
- Cooling Type: Central Air
- Heating Type: Forced Air, Natural Gas
Utilities
- Sewer: Public Sewer
- Water: Public
- Cable Available: Yes
- Utility Description: Cable Available, Electricity Connected, Natural Gas Connected, Phone Available, Sewer Connected, Water Connected
Structural Information
- Property Detached: Yes
- Roof: Composition, Pitched, Shingle
- Common Walls: No Common Walls
- Windows: Blinds, Double Pane Windows, Vinyl Frames
- Stories/Levels: 1
- Building Size: 1831
- Square Feet: 1,831
- Living Area: 1,831 Sq. Ft.
- Year Built: 1994
Additional Structures
- Other Structures: Shed(s)
Lot Features
- Lot Size (Acres): 0.18
- Lot Size (Sq. Ft.): 7,754
- Frontage: Public
- Road Maintenance: Public Maintained Road
- Lot Features: Artificial Turf, Cul-De-Sac, Landscaped, Level, Sprinklers In Front
- Zoning: Sf-6
- Fencing (Description): Back Yard
Financial Considerations
- Price Per Sq. Ft.: $286.73
- Tax Amount: $2,374.67
- Terms: 1031 Exchange, Cash, Conventional, FHA, VA Loan
Disclosures and Reports
- Special Conditions: Standard
- APN: 035-571-06
Listed by Keller Williams Group One Inc., Jeniffer Lair (775) 351-9938
Sold by RE/MAX Professionals-Sparks, Moira Shea

Get Pre-Approved Today
Schools
Schools serving 966 Bernice Ct
School District:Washoe County School District
| Name | Grades | Distance |
|---|---|---|
Lena Juniper Elementary School 225 Queen Way, Sparks, NV 89431 | K-5 | 1 mi |
Lou Mendive Middle School 1900 Whitewood Drive, Sparks, NV 89434 | 6-8 | 1.4 mi |
Edward C Reed High School 1350 Baring Boulevard, Sparks, NV 89434 | 9-12 | 0.6 mi |
Disclaimer:
School attendance boundaries provided by ATTOM Data Solutions and are for reference only. Contact the school directly to verify enrollment eligibility.
Price & Sales History for 966 Bernice Ct
Date
Details
Price
Change
Source
10/09/2026
Sold
$525,000
—
MLS
8/01/2026
Listed
$525,000
—
MLS
Disclaimer: Historical sales information is derived from public records provided by the county offices. Information is not guaranteed and should be independently verified.
966 Bernice Court, Sparks, NV 89436 (MLS# 260009917) is a Single Family property that was sold at $525,000 on October 09, 2026. Want to learn more about 966 Bernice Court? Do you have questions about finding other Single Family real estate for sale in Sparks? You can browse all Sparks real estate or contact a Coldwell Banker agent to request more information.