This is a carousel with tiles that activate property listing cards. Use the previous and next buttons to navigate.
1/1
$599,895
This is a carousel with tiles that activate property listing cards. Use the previous and next buttons to navigate.
1/1
Property Description
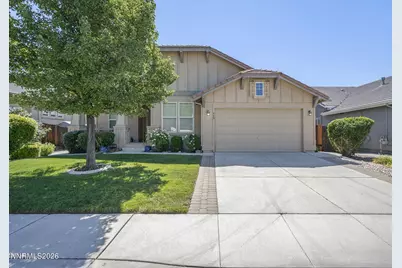
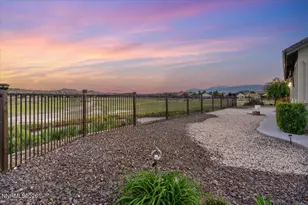
Welcome to this beautifully maintained home offering bright, open living spaces and a serene outdoor setting designed for year round enjoyment. The heart of the home is the inviting kitchen, featuring a breakfast bar, eat in nook, abundance of cabinetry, and fresh paint that brings a crisp, updated feel. High ceilings and natural light enhance the adjoining living room, creating an effortless connection between the two spaces. Just off the kitchen you'll find a separate formal dining room which provides an ideal setting for gatherings and special occasions. The primary bedroom offers a peaceful retreat, complete with a walk in shower, soaking tub, dual vanities, and views overlooking the backyard. Two additional bedrooms and a well appointed bathroom provide comfort and flexibility for guests, family, or a home office. Step outside to a stunning xeriscape backyard, thoughtfully designed with lush garden beds, a paver patio, and unobstructed views of the golf course; not to mention an additional space for your storage needs. Evening skies deliver breathtaking sunsets, making this outdoor space a true highlight of the home. The laundry room highlights a built-in sink and cabinets, leading you into your oversized 2 car garage, with a separate tandem; providing space for all your recreational toys, storage needs and more. This property truly blends natural beauty, functional design, and inviting indoor outdoor living-an exceptional opportunity in a picturesque golf course setting.
Full Property Details
Full Property Details for 989 Turnberry Dr
General
- Sold For: $599,895
- HOA FEE: $55/month
- HOA FEE FREQ.: Quarterly
- Taxes: $3,066
- Status: Closed
- Type: Single Family
- Source: 2502
- MLS ID: 260009856
- Added to Site: 72 day(s) ago
Interior
- Interior Features: Breakfast Bar, Ceiling Fan(s), Entrance Foyer, High Ceilings, Pantry, Smart Thermostat, Walk-In Closet(s)
- Fireplace: Yes
- Number of Fireplaces: 1
- Fireplace(s): Gas
- Appliances: Additional Refrigerator(s), Dishwasher, Disposal, Double Oven, Dryer, Gas Cooktop, Microwave, Refrigerator, Washer
- Flooring: Carpet, Laminate
Rooms
Bathrooms
- Total Bathrooms: 3
- Full Bathrooms: 2
- Half Bathrooms: 1
Bedrooms
- Total Bedrooms: 3
Other Rooms
- Laundry: Cabinets, Laundry Room, Sink
Additional Information
- Shared Amenities: None
- Security/Safety: Smoke Detector(s)
Exterior
- Exterior Features: Rain Gutters
- Porch/Patio/Deck: Covered, Patio
Parking
- Garage: Yes
- Attached garage: Yes
- Garage Spaces: 2
- Total Spaces: 4
- Parking Features: Attached, Garage, Garage Door Opener
Location
- County: Washoe
- Subdivision: First Tee 1 At Kiley Ranch
School Information
- Elementary School: Sepulveda
- Middle School: Shaw Middle School
- High School: Reed
Community
- Association: Yes
- Assoc. Name: Fairway Village HOA
Heating & Cooling
- Central air: Yes
- Air Conditioning: Yes
- Cooling Type: Central Air
- Heating Type: Forced Air, Natural Gas
Utilities
- Sewer: Public Sewer
- Water: Public
- Cable Available: Yes
- Utility Description: Cable Available, Electricity Connected, Natural Gas Connected, Sewer Connected, Water Connected
Structural Information
- Property Detached: Yes
- Exterior Const.: Stucco
- Roof: Tile
- Common Walls: No Common Walls
- Windows: Blinds, Double Pane Windows, Drapes, Vinyl Frames
- Stories/Levels: 1
- Building Size: 1940
- Square Feet: 1,940
- Living Area: 1,940 Sq. Ft.
- Year Built: 2003
Additional Structures
- Other Structures: Shed(s)
Lot Features
- Property View: Golf Course, Mountain(s), Valley
- Mountain views: Yes
- Lot Size (Acres): 0.16
- Lot Size (Sq. Ft.): 6,824
- Frontage: Public
- Road Maintenance: Public Maintained Road
- Lot Features: Landscaped, Level, Sprinklers In Front
- Zoning: Pd
- Fencing (Description): Back Yard
Financial Considerations
- Price Per Sq. Ft.: $309.22
- Association Fee: Yes
- Association Fee: $165
- Assoc Fee Freq.: Quarterly
- Tax Amount: $3,066.3
- Terms: 1031 Exchange, Cash, Conventional, FHA, USDA Loan, VA Loan
Disclosures and Reports
- Special Conditions: Standard
- APN: 510-211-19
Listed by HomeGate Realty of Nevada, Jennifer Smith (775) 750-6911
Sold by Sierra Sotheby's International, Jacqueline Mead

Get Pre-Approved Today
Schools
Schools serving 989 Turnberry Dr
School District:Washoe County School District
| Name | Grades | Distance |
|---|---|---|
Miguel Sepulveda Elementary School 5075 Ion Drive, Sparks, NV 89436 | K-5 | 0.7 mi |
Sky Ranch Middle School 1200 Windmill Farms Parkway, Sparks, NV 89436 | 6-8 | 1.2 mi |
Edward C Reed High School 1350 Baring Boulevard, Sparks, NV 89434 | 9-12 | 2.5 mi |
Disclaimer:
School attendance boundaries provided by ATTOM Data Solutions and are for reference only. Contact the school directly to verify enrollment eligibility.
Price & Sales History for 989 Turnberry Dr
Date
Details
Price
Change
Source
9/29/2026
Sold
$599,895
—
MLS
7/31/2026
Listed
$599,895
—
MLS
Disclaimer: Historical sales information is derived from public records provided by the county offices. Information is not guaranteed and should be independently verified.
989 Turnberry Drive, Sparks, NV 89436 (MLS# 260009856) is a Single Family property that was sold at $599,895 on September 29, 2026. Want to learn more about 989 Turnberry Drive? Do you have questions about finding other Single Family real estate for sale in Sparks? You can browse all Sparks real estate or contact a Coldwell Banker agent to request more information.