This is a carousel with tiles that activate property listing cards. Use the previous and next buttons to navigate.
1/1
$2,085,000
This is a carousel with tiles that activate property listing cards. Use the previous and next buttons to navigate.
1/1
Property Description
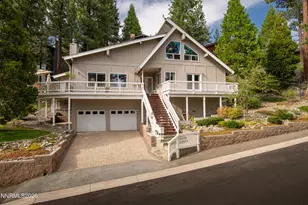
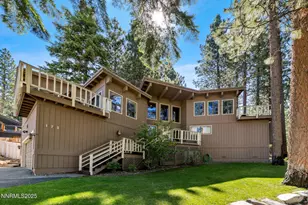
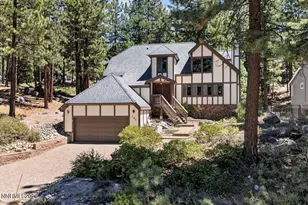
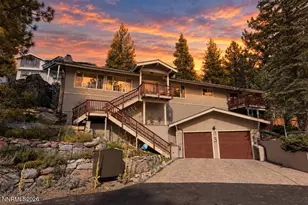
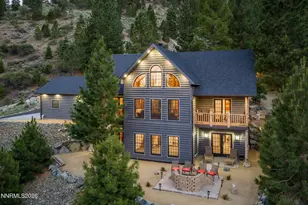
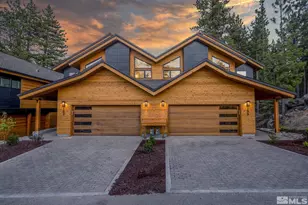
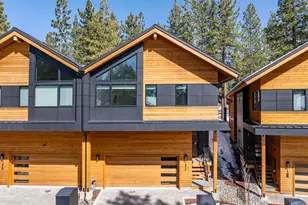
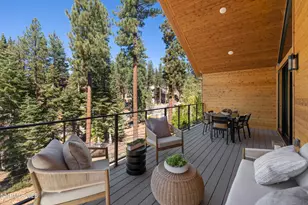
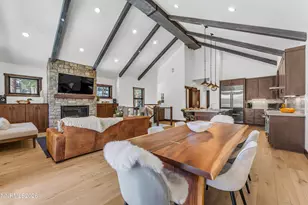
Summer in Lake Tahoe starts here! Built in 2015, this Tahoe-inspired custom home delivers a rare blend of modern amenities with mountain-rustic warmth. Vaulted ceilings, dramatic floor-to-ceiling windows and an intelligently designed open-concept layout move effortlessly from relaxed lounge areas to inviting entertaining spaces. At the heart of it all, the light-filled kitchen commands attention with sleek quartz countertops, stainless steel appliances, and generous custom storage, anchored by a welcoming breakfast bar where mornings start slow and evenings linger. From casual bites to chef inspired creations, this kitchen makes every meal feel elevated. Comfort meets practicality as each bedroom has its own en-suite bath, the perfect setup for hosting guests or enjoying extra space for family and friends. The primary suite feels like a quiet getaway offering soft morning light, two closets and a private deck where you can breathe in the mountain air and catch a peek a boo shimmer of Lake Tahoe's blue beyond the trees. Gather around the chic outdoor cannonball gas fire-pit, unwind year-round in the new hot tub, or enjoy scenery from three ideally placed decks, perfect for morning coffee, sunset dinners, and stargazing. The property features extensive exterior upgrades, including professional front and backyard landscaping, a new fence, fresh exterior paint, and ambient landscape lighting. Inside, enjoy a striking new herringbone-tile fireplace along with several modern enhancements, such as a new A/C unit, a TESLA EV Charging Station. Tucked at the end of a quiet road on the Heavenly Mountain side, you will have direct access to miles of hiking and biking trails while remaining just minutes from coffee shops, local boutiques and dining hot spots. The highly sought-after Lower Kingsbury Neighborhood is also conveniently close to Nevada Beach, Casinos, the Convention Center, Edgewood Tahoe Golf Course, and world-class skiing at Heavenly Mt. As a rare bonus, this location is eligible for a Douglas County short-term rental permit, offering flexibility to offset ownership costs. Don't forget the significant tax benefits associated with Nevada residency and No HOA. You can have it all in this stunning Tahoe Sanctuary!
Full Property Details
Full Property Details for 110 Sequoia Dr
General
- Sold For: $2,085,000
- Taxes: $5,412
- Status: Closed
- Type: Single Family
- Source: 2502
- MLS ID: 260004130
- Added to Site: 95 day(s) ago
Interior
- Interior Features: Breakfast Bar, High Ceilings, Smart Thermostat, Vaulted Ceiling(s)
- Fireplace: Yes
- Number of Fireplaces: 1
- Fireplace(s): Gas
- Appliances: Dishwasher, Disposal, Dryer, Gas Cooktop, Gas Range, Oven, Refrigerator, Smart Appliance(s), Washer
- Flooring: Carpet, Porcelain, Wood
Rooms
Bathrooms
- Total Bathrooms: 4
- Full Bathrooms: 3
- Half Bathrooms: 1
Bedrooms
- Total Bedrooms: 3
Other Rooms
- Laundry: Laundry Room
Additional Information
- Spa: Yes
- Spa Description: Above Ground
- Security/Safety: Smoke Detector(s)
Exterior
- Exterior Features: Fire Pit, None
- Porch/Patio/Deck: Porch, Patio, Deck
Parking
- Garage: Yes
- Attached garage: Yes
- Garage Spaces: 2
- Total Spaces: 2
- Parking Features: Additional Parking, Attached, Electric Vehicle Charging Station(s), Garage, Garage Door Opener, RV Access/Parking
Location
- County: Douglas
- Driving Directions: Kingsbury Grade to Daggett Way to Sequoia Dr.
School Information
- Elementary School: Zephyr Cove
- Middle School: Whittell High School - Grades 7 + 8
- High School: Whittell - Grades 9-12
Heating & Cooling
- Air Conditioning: Yes
- Cooling Type: ENERGY STAR Qualified Equipment
- Heating Type: Forced Air, Natural Gas
Utilities
- Sewer: Public Sewer
- Water: Public
- Cable Available: Yes
- Utility Description: Cable Available, Electricity Available, Internet Available, Natural Gas Available, Phone Available
Structural Information
- Property Detached: Yes
- Roof: Pitched
- Common Walls: No Common Walls
- Windows: Blinds, Double Pane Windows, Vinyl Frames
- Stories/Levels: 2
- Building Size: 2064
- Square Feet: 2,064
- Living Area: 2,064 Sq. Ft.
- Year Built: 2015
Additional Structures
- Other Structures: None
Lot Features
- Property View: Mountain(s), Peek
- Mountain views: Yes
- Lot Size (Acres): 0.28
- Lot Size (Sq. Ft.): 12,197
- Frontage: Other
- Road Maintenance: Public Maintained Road
- Lot Features: Landscaped, Level
- Zoning: Single Family Residential
- Fencing (Description): Back Yard, Full
Financial Considerations
- Price Per Sq. Ft.: $1,015.02
- Tax Amount: $5,412.79
- Terms: Cash, Conventional
Disclosures and Reports
- Special Conditions: Standard
- APN: 1318-26-101-091
Listed by eXp Realty, LLC, Jennifer Harrison (970) 485-4826
Sold by Compass, Ryan Smith

Get Pre-Approved Today
Schools
Schools serving 110 Sequoia Dr
School District:Douglas County School District
| Name | Grades | Distance |
|---|---|---|
Zephyr Cove Elementary School 226 Warrior Way, Zephyr Cove, NV 89448 | PK-6 | 3.3 mi |
George Whittell High School 240 Warrior Way, Zephyr Cove, NV 89448 | 7-12 | 3.4 mi |
Disclaimer:
School attendance boundaries provided by ATTOM Data Solutions and are for reference only. Contact the school directly to verify enrollment eligibility.
Price & Sales History for 110 Sequoia Dr
Date
Details
Price
Change
Source
6/22/2026
Sold
$2,085,000
-0.48%
MLS
5/15/2026
Price Reduced
$2,095,000
-2.33%
MLS
4/21/2026
Price Reduced
$2,145,000
-2.28%
MLS
4/08/2026
Listed
$2,195,000
—
MLS
Disclaimer: Historical sales information is derived from public records provided by the county offices. Information is not guaranteed and should be independently verified.
110 Sequoia Drive, Stateline, NV 89449 (MLS# 260004130) is a Single Family property that was sold at $2,085,000 on June 22, 2026. Want to learn more about 110 Sequoia Drive? Do you have questions about finding other Single Family real estate for sale in Stateline? You can browse all Stateline real estate or contact a Coldwell Banker agent to request more information.