This is a carousel with tiles that activate property listing cards. Use the previous and next buttons to navigate.
1/21
$330,000
This is a carousel with tiles that activate property listing cards. Use the previous and next buttons to navigate.
1/21
Property Description
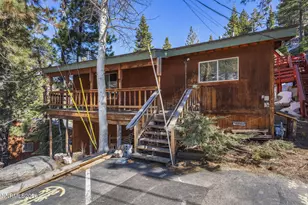
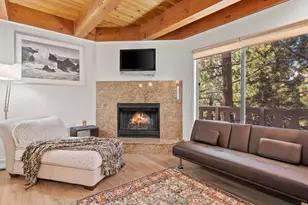
Welcome to this beautifully remodeled 2-bedroom, 2-bath manufactured home, offering comfortable living in a prime location near the best of the Lake Tahoe area. The home has been thoughtfully updated with new flooring, fresh interior paint, modern lighting, ceiling fans, and improved insulation, creating a bright, comfortable, and inviting space. Enjoy easy access to Lake Tahoe beaches, casinos, Heavenly Ski Resort, scenic bike trails, and the surrounding National Forest. Whether you're looking for a full-time residence, vacation getaway, or investment opportunity, this move-in-ready home puts outdoor recreation, entertainment, and Tahoe's natural beauty right at your doorstep.
Full Property Details
Full Property Details for 176 Crescent Dr
General
- Price: $330,000
- HOA FEE: $100/month
- Taxes: $1,520
- Status: Under Contract
- Type: Mobile Home
- Source: 2502
- MLS ID: 260012415
- Updated: 10/1/2026
- Added to Site: 14 day(s) ago
Interior
- Interior Features: Breakfast Bar, Ceiling Fan(s), High Ceilings, Walk-In Closet(s)
- Appliances: Dishwasher, Dryer, Gas Cooktop, Gas Range, Microwave, Oven, Refrigerator, Washer
- Flooring: Laminate
Rooms
Bathrooms
- Total Bathrooms: 2
- Full Bathrooms: 2
Bedrooms
- Total Bedrooms: 2
Other Rooms
- Laundry: Cabinets, In Hall
Additional Information
- Shared Amenities: None
- Security/Safety: Smoke Detector(s)
Exterior
- Exterior Features: None
Parking
- Total Spaces: 2
- Parking Features: Parking Pad
Location
- County: Douglas
- Subdivision: Ponderosa Park
- Driving Directions: Turn on Ponderosa drive from Kingsbury
School Information
- Elementary School: Zephyr Cove
- Middle School: Whittell High School - Grades 7 + 8
- High School: Whittell - Grades 9-12
Community
- Association: Yes
- Assoc. Name: Ponderosa Owners Hoa
Heating & Cooling
- Air Conditioning: Yes
- Cooling Type: Evaporative Cooling
- Heating Type: Forced Air, Natural Gas
Utilities
- Sewer: Public Sewer
- Water: Public
- Cable Available: Yes
- Utility Description: Cable Available, Electricity Available, Natural Gas Available, Sewer Connected, Water Connected, Cellular Coverage, Water Meter Installed
Structural Information
- Exterior Const.: Other
- Roof: Composition, Pitched
- Common Walls: No Common Walls
- Windows: Double Pane Windows, Vinyl Frames
- Stories/Levels: 1
- Building Size: 882
- Square Feet: 882
- Living Area: 882 Sq. Ft.
- Year Built: 2004
Additional Structures
- Other Structures: Shed(s)
Lot Features
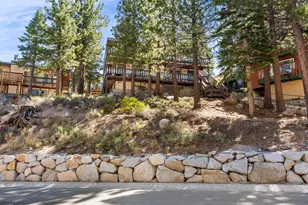
- Property View: Mountain(s), Ski Resort, Trees/Woods
- Mountain views: Yes
- Lot Size (Acres): 0.06
- Lot Size (Sq. Ft.): 2,614
- Frontage: Private Road
- Road Maintenance: Private Maintained Road
- Lot Features: Sloped Up
- Zoning: 220
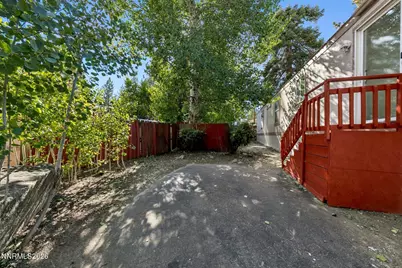
- Fencing (Description): Back Yard
Financial Considerations
- Price Per Sq. Ft.: $374.15
- Association Fee: Yes
- Association Fee: $100
- Assoc Fee Freq.: Monthly
- Tax Amount: $1,520
- Terms: Cash, Conventional, FHA, VA Loan
Disclosures and Reports
- Special Conditions: Standard
- APN: 1318-23-410-064
Listed by eXp Realty, Paul Windt (530) 307-0876
Get Pre-Approved Today
Get a Great Insurance Rate
Schools
Schools serving 176 Crescent Dr
School District:Douglas County School District
| Name | Grades | Distance |
|---|---|---|
Zephyr Cove Elementary School 226 Warrior Way, Zephyr Cove, NV 89448 | PK-6 | 3 mi |
George Whittell High School 240 Warrior Way, Zephyr Cove, NV 89448 | 7-12 | 3.1 mi |
Disclaimer:
School attendance boundaries provided by ATTOM Data Solutions and are for reference only. Contact the school directly to verify enrollment eligibility.
Price & Sales History for 176 Crescent Dr
Date
Details
Price
Change
Source
9/25/2026
Listed
$330,000
—
MLS
Disclaimer: Historical sales information is derived from public records provided by the county offices. Information is not guaranteed and should be independently verified.

Tax History
Tax History for 176 Crescent Dr
Year
Property Taxes
Change
Tax Assessment
Change
2025
$1,477
—
$63,830
—
2025
$1,477
6%
$63,974
8%
2023
$1,395
6%
$59,253
18%
2021
$1,310
-3%
$50,106
-5%
2022
$1,350
6%
$52,570
3%
2020
$1,271
6%
$51,076
8%
2019
$1,196
—
$47,287
6%
2019
$1,196
-26%
$44,602
-1%
2018
$1,607
2%
$44,921
-3%
2017
$1,579
—
$46,205
2%
2016
$1,575
4%
$45,246
3%
2015
$1,510
—
$44,032
—
Disclaimer: Historical tax information is derived from public records provided by the county offices. Information is not guaranteed and should be independently verified.
Estimate the Cost
Estimate the Cost for 176 Crescent Dr
176 Crescent Drive, Stateline, NV 89449 (MLS# 260012415) is a Mobile Home property with 2 bedrooms and 2 full bathrooms. 176 Crescent Drive is currently listed for $330,000 and was received on September 26, 2026. Want to learn more about 176 Crescent Drive? Do you have questions about finding other Mobile Home real estate for sale in Stateline? You can browse all Stateline real estate or contact a Coldwell Banker agent to request more information.